Built to Outlast the Storm. Engineered to Erase the Power Bill.
Both come from the same wall. Reinforced concrete wrapped in over 5 inches of continuous insulation resists winds over 200 mph — and cuts the cooling load so far that a sensibly sized solar array can carry the rest. One decision, two problems, no trade-off.
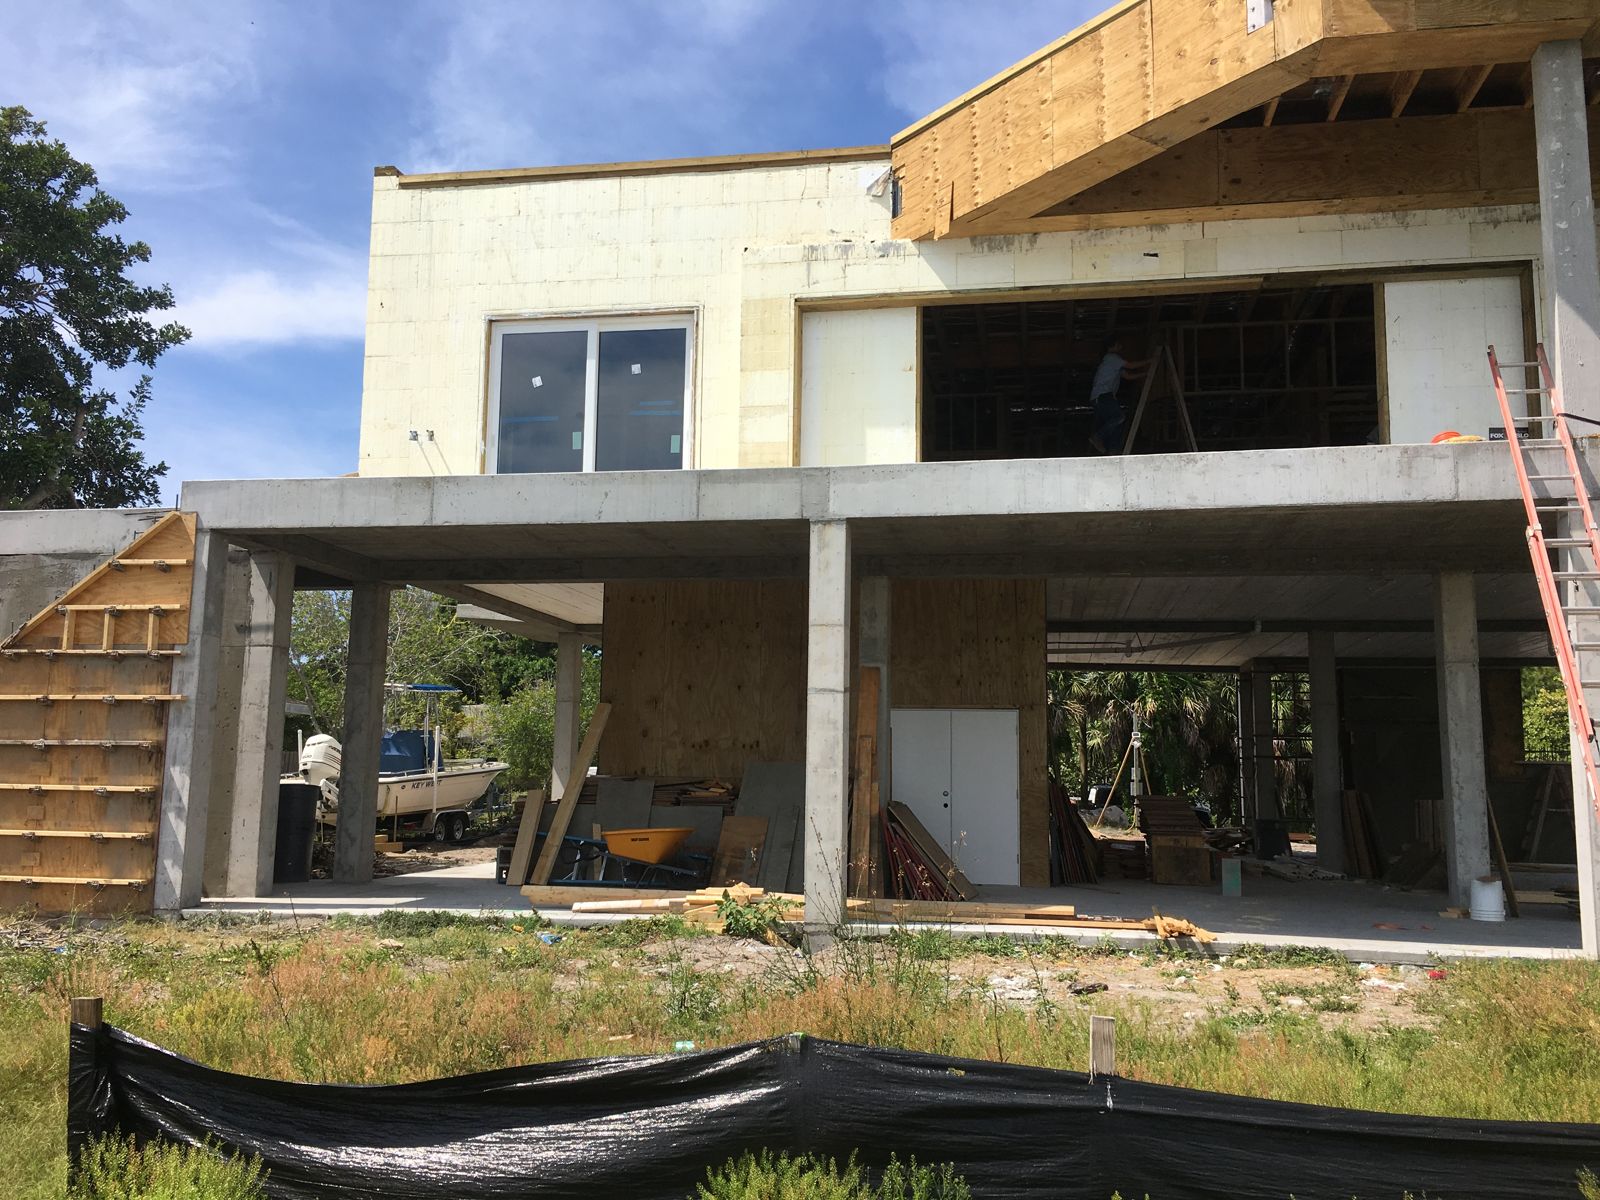
Houses That Handle a Florida Storm and a Florida Summer.
Neither one is a product you bolt on at the end. It is a wall that does not flex and does not leak heat, equipment sized to what little load is left, and generation sized against the result — decided in that order, on the drawings, before anyone pours concrete.
Net Zero Energy Homes
The whole house, engineered so it makes as much energy over a year as it uses.
Learn more →Energy Modeling & HERS
The performance is decided on the drawings. Modelling finds out before it is built.
Learn more →Solar & Battery Storage
Generation sized against what the finished house will actually use — specified last, on purpose.
Learn more →Residential ICF Construction
Custom concrete homes built for Florida — quieter, cooler, and engineered for hurricane season. Design support from first sketch to final walkthrough.
Learn more →One Wall, Both Jobs
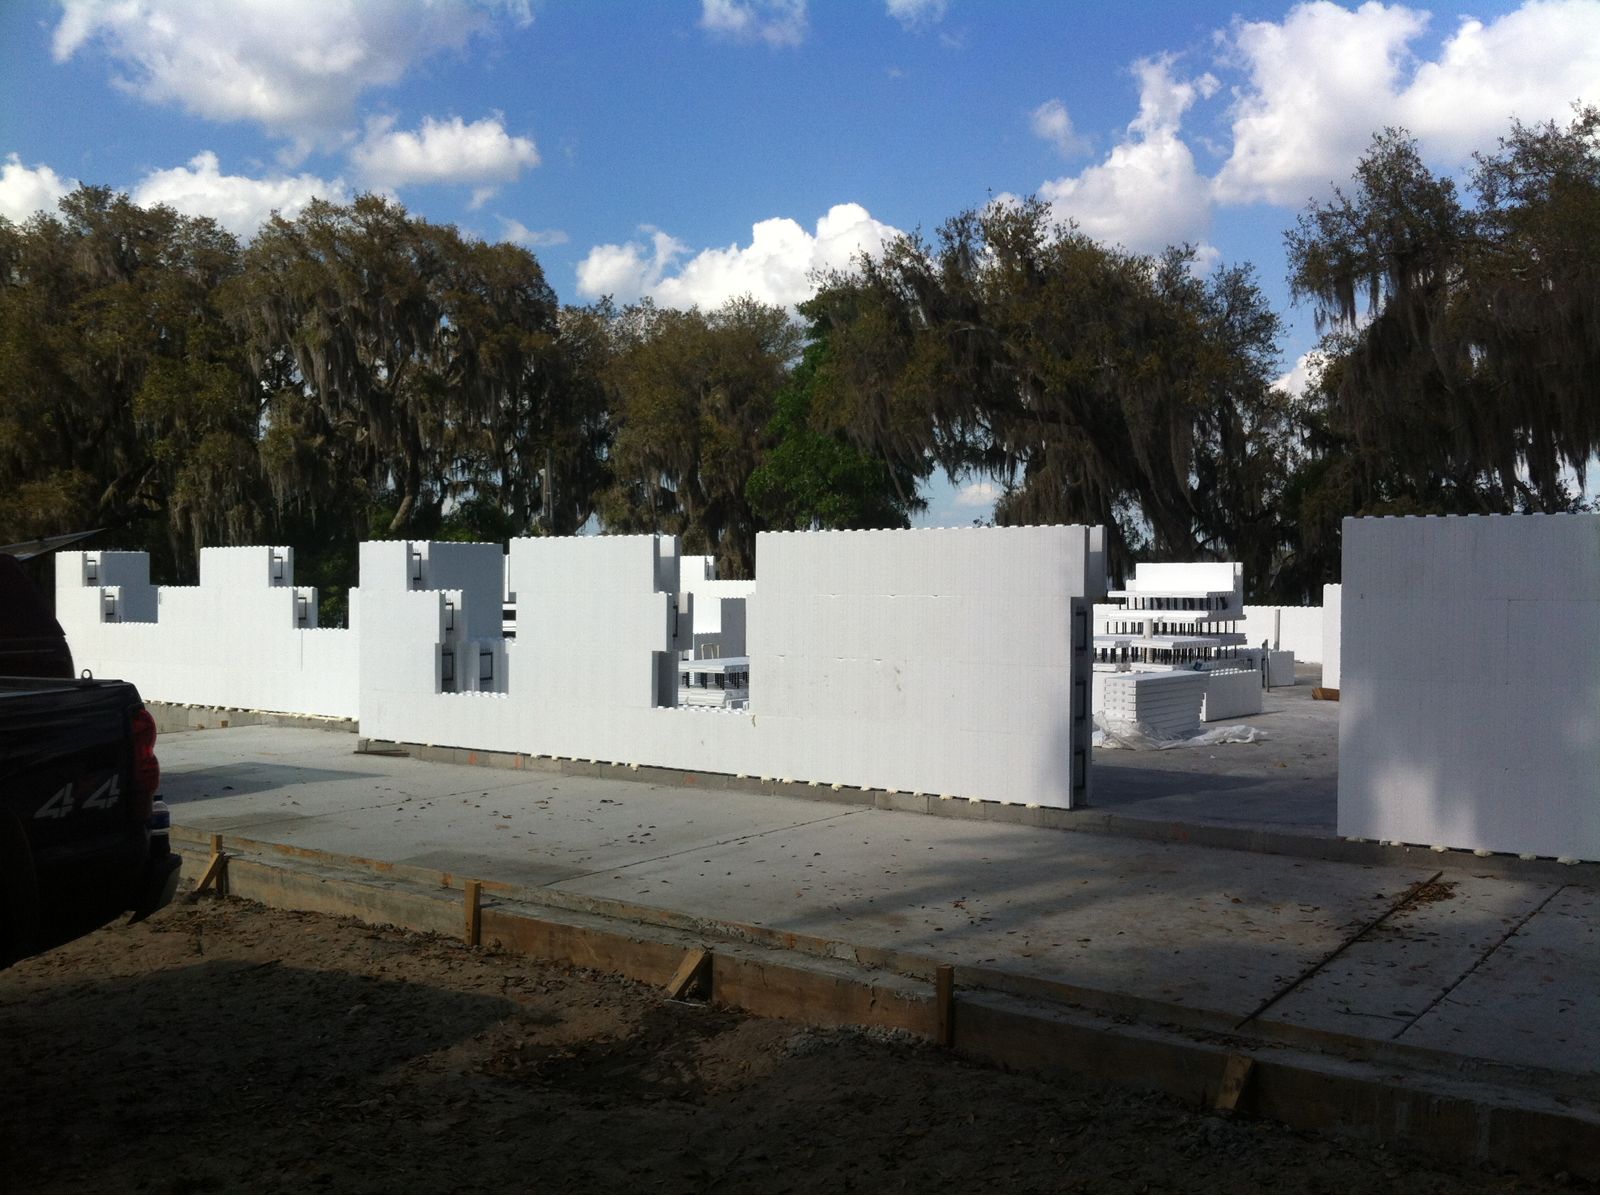
Insulated concrete forms stack like blocks, get reinforced with steel, and are filled with concrete — a monolithic wall with over 5 inches of continuous insulation. A frame builder adding hurricane straps cannot claim the second half of this list. A solar-first builder cannot claim the first.
- Resists winds over 200 mph. Solid reinforced concrete, not fasteners and sheathing. Wind-borne debris meets the same wall.
- A far smaller power bill to erase. Continuous insulation plus thermal mass means smaller HVAC equipment, working less. That is what puts net zero within reach of a solar array you can actually afford.
- Insurance advantages. Concrete, fire-resistant walls can help lower premiums. How much varies by carrier and by policy.
- Quiet and comfortable. Outside noise stays outside. Indoor temperatures stay even, room to room.
- Built for the coast. Resists moisture intrusion and salt air. No rot, no termite food.
Two Ways to Start.
Starting From a Lot?
We take it from there — design support, an honest budget, energy modelling that tells you what the house will actually do, and one builder responsible for the whole thing rather than a shortlist of trades you have to coordinate.
Already Have Plans Drawn?
Bring them. One thing to know early: an insulated concrete wall is thicker than frame or block, so a set drawn for either moves room dimensions and window openings. That is an afternoon of a designer's time before the drawings are stamped, and a resubmittal after.
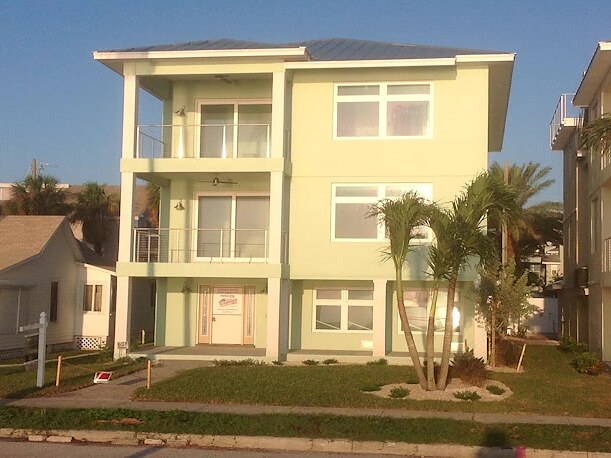
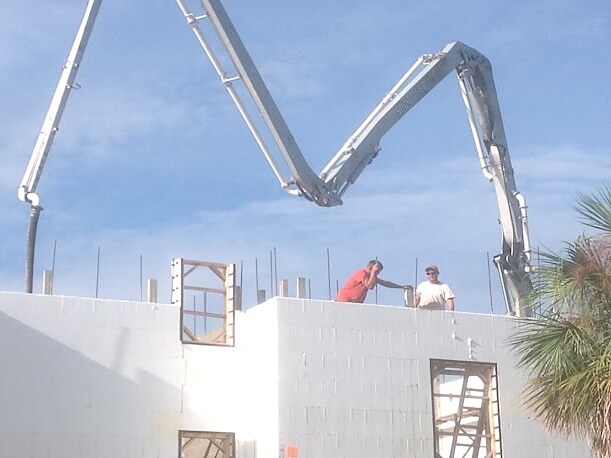
Proof, Poured in Concrete.
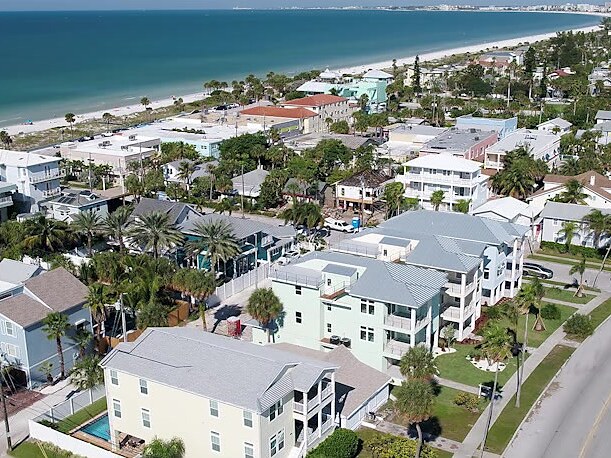
Central Florida to the Gulf Coast
Based in Groveland, we build across two of Florida’s fastest-growing regions — from Tarpon Springs down to Naples on the coast, and Clermont up through Live Oak inland. Building somewhere else? Ask — we take on projects statewide.
Latest from the Blog
- What Is a Net Zero Home, Really?
Energy Efficiency · 7 min read - ICF vs. Concrete Block in Florida: Which Should You Build With?
Cost & Value · 7 min read - How Much Does an ICF Home Cost in Florida? (2026 Guide)
Cost & Value · 8 min read - Hurricane-Resistant Home Construction: What Actually Works in Florida
Storm Safety · 8 min read
Answered Straight.
Will the house actually stand up to a hurricane?
The walls are solid steel-reinforced concrete wrapped in insulation, engineered to resist winds over 200 mph and the wind-borne debris that does most of the damage. There are no fasteners holding sheathing on, because there is no sheathing — the structure is one continuous pour.
How does the same wall lower the power bill?
Over 5 inches of continuous insulation with no studs bridging through it, plus the thermal mass of the concrete itself. The cooling load drops far enough that the HVAC equipment gets smaller and runs less — which is what makes offsetting the remainder with solar realistic rather than theoretical.
What does “net zero” actually mean?
Over a full year, the house produces as much energy as it uses. Some months it makes more than it needs, some months less — the balance is struck annually, not daily. It is a design target set on the drawings, not an upgrade added at the end.
Does a net zero home have to be off-grid?
No. These houses stay connected to the grid, which is what lets a surplus in March offset a Florida August. Battery storage is a separate decision, usually made for storm resilience rather than for the energy balance.
What areas do you serve?
Central Florida and the Gulf Coast — from Tarpon Springs down to Naples on the coast, and Clermont up through Live Oak inland, including Tampa, St. Petersburg, Clearwater, Sarasota, Orlando, The Villages and Ocala. Building somewhere else? Ask.