After every major Florida hurricane, the aerial photos tell the same story: streets where one house stands nearly intact next to neighbors stripped to the slab. That's not luck. Storms are ruthless auditors — they find the weakest component in a structure and exploit it. Building a hurricane-resistant home isn't about one magic product. It's about eliminating weak links, in order, until the storm has nothing left to grab.
Our qualifying contractor has built hurricane-resistant concrete homes in Florida since 2003. Here's what actually matters, based on how homes really fail.
How homes actually fail in hurricanes
Wind doesn't push a house over like a hand pushing a box. It pries. Wind rushing over a roof creates uplift, like an airplane wing. Wind entering through a broken window or failed garage door pressurizes the house from inside while suction pulls from outside — and the combination can peel the roof off. Once the roof goes, walls lose their bracing and the structure unzips. The failure sequence usually starts at one of four places:
- The roof-to-wall connection. If the roof isn't strapped to the walls with enough capacity, uplift wins. This is the single most common catastrophic failure point.
- Openings. An unprotected window or door that fails lets the storm inside. Internal pressurization roughly doubles the load trying to lift the roof.
- The garage door. The largest, weakest opening on most homes. A buckled garage door pressurizes the whole structure in seconds.
- The wall system itself. Walls must carry roof loads down to the foundation while resisting wind pressure and flying debris broadside.
The continuous load path: the concept that organizes everything
Engineers talk about the continuous load path: an unbroken chain of connections that carries every load — down from gravity, up from uplift, sideways from wind — from the roof, through the walls, into the foundation. In a wood-frame house, that chain is assembled from hundreds of straps, clips, and anchor bolts, and it is only as strong as its most poorly nailed connector.
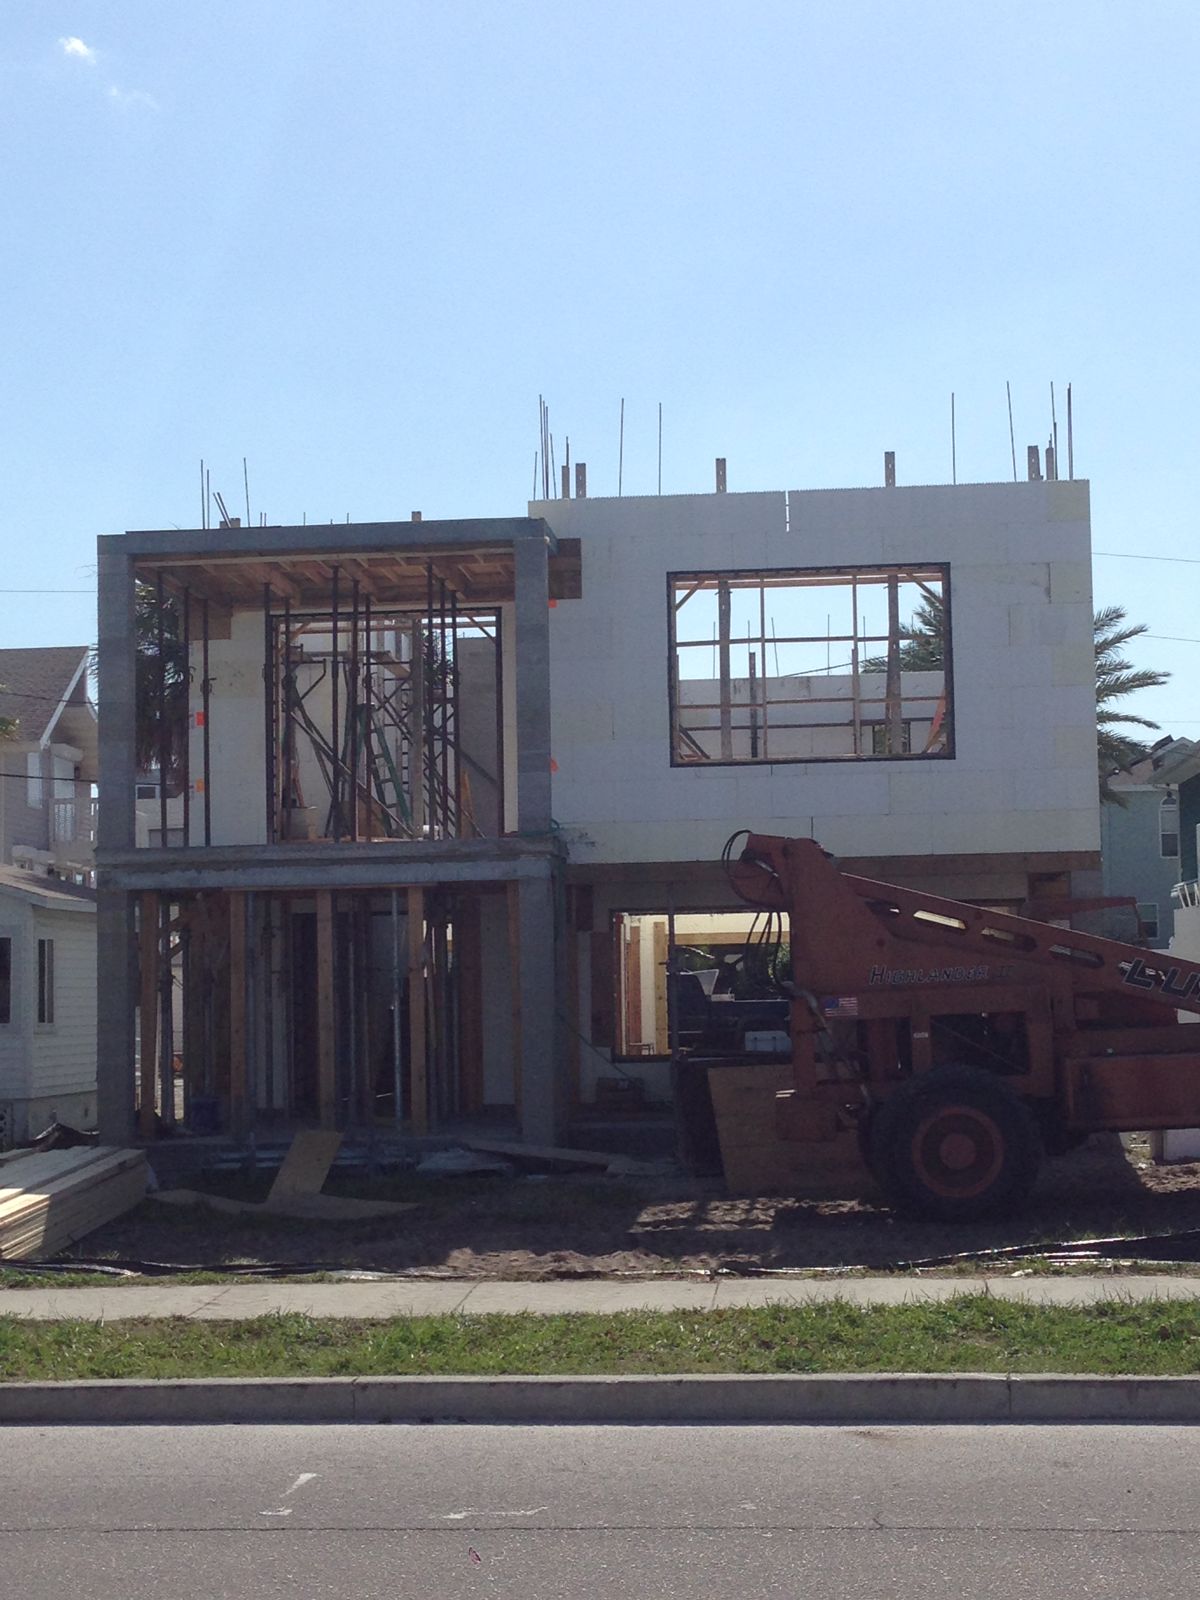
This is where wall systems genuinely differ. An ICF wall is a monolithic pour of steel-reinforced concrete: vertical rebar runs from the foundation dowels to the top of the wall, and the roof structure anchors directly into concrete. Much of the load path isn't a chain of hardware — it's one continuous structural element. Fewer connections means fewer things a storm can find.
Why steel-reinforced concrete walls matter
Concrete is enormously strong in compression; steel is enormously strong in tension. Put rebar inside concrete and you get a wall that resists wind pressure, uplift, and impact from every direction. ICF walls are engineered to resist hurricane-force winds and flying debris, and they don't rely on sheathing nails or stud spacing to do it. The same properties are why the walls carry up to a 4-hour fire rating with a typical 6-inch core — mass and mineral material do the work.
Flying debris deserves its own mention. In a major hurricane, the wind itself is only half the threat; the other half is everything the wind is carrying. Florida's code requires impact protection for openings in wind-borne debris regions precisely because a 2x4 traveling at highway speed will pass through many conventional wall assemblies. Solid reinforced concrete shrugs off that class of impact. Your windows still need impact glazing or shutters — but the wall around them stops being a vulnerability.
A hurricane-resistance checklist, in priority order
- Wall system: reinforced concrete (ICF) walls tied to the foundation with continuous steel.
- Roof structure and connection: engineered trusses or a concrete roof system, anchored directly into the concrete wall.
- Roof covering: a rated roof deck, sealed seams, and covering rated for your design wind speed.
- Opening protection: impact-rated windows and doors, or rated shutters, on every opening.
- Garage door: wind-rated, properly braced, correctly attached to its jambs.
- Elevation and site: in flood zones, an elevated foundation — ICF pairs well with elevated foundations near the coast.
Skipping any layer undermines the ones above it. The best walls in Florida won't help if the garage door caves in and the roof pressurizes.
Where ICF fits — and where it doesn't
Be clear-eyed about what a wall system can and can't do. ICF gives you walls that resist extreme wind and debris, a stronger anchorage for the roof, and a structure that doesn't rot or weaken between storms. It does not protect an unrated window, and it doesn't replace a properly engineered roof. A hurricane-resistant home is a system, which is why our coastal and hurricane-resistant builds address the envelope as a whole — walls, roof connections, openings, and flood elevation together, engineered to the Florida Building Code and HVHZ requirements where they apply.
For homeowners in high-exposure areas like Tampa Bay, the calculus is simple: the wall system is the one component you cannot upgrade later. Shutters can be added. Roofs get replaced every couple of decades. Walls are forever — build them right the first time.
The last layer: a FEMA-criteria safe room
For the strongest storms, there's a defined standard beyond the building code. FEMA P-320 and P-361 set criteria for residential safe rooms — including resistance to 250 mph winds and specified debris impacts. A safe room built to FEMA criteria is a near-absolute refuge for your family even if the event exceeds what the rest of the house was designed for. ICF is a natural fit for this: the same reinforced concrete assembly, engineered to the higher criteria, often as a closet, bathroom, or pantry that serves daily duty the rest of the year. We build these as standalone projects or as part of new construction — details on our safe room construction page, and in our guide to ICF safe rooms in Florida. You can read the FEMA criteria directly at fema.gov.
What to take away
Hurricane resistance isn't a product you buy; it's a sequence of decisions. Choose a wall system with a continuous load path built in. Engineer the roof connection to match. Protect every opening, especially the garage. Elevate where flooding is the risk. And if you want protection beyond code for the worst day, add a FEMA-criteria safe room. Homes built this way are the ones still standing in the aerial photos — and the ones their owners sleep soundly in every June through November.