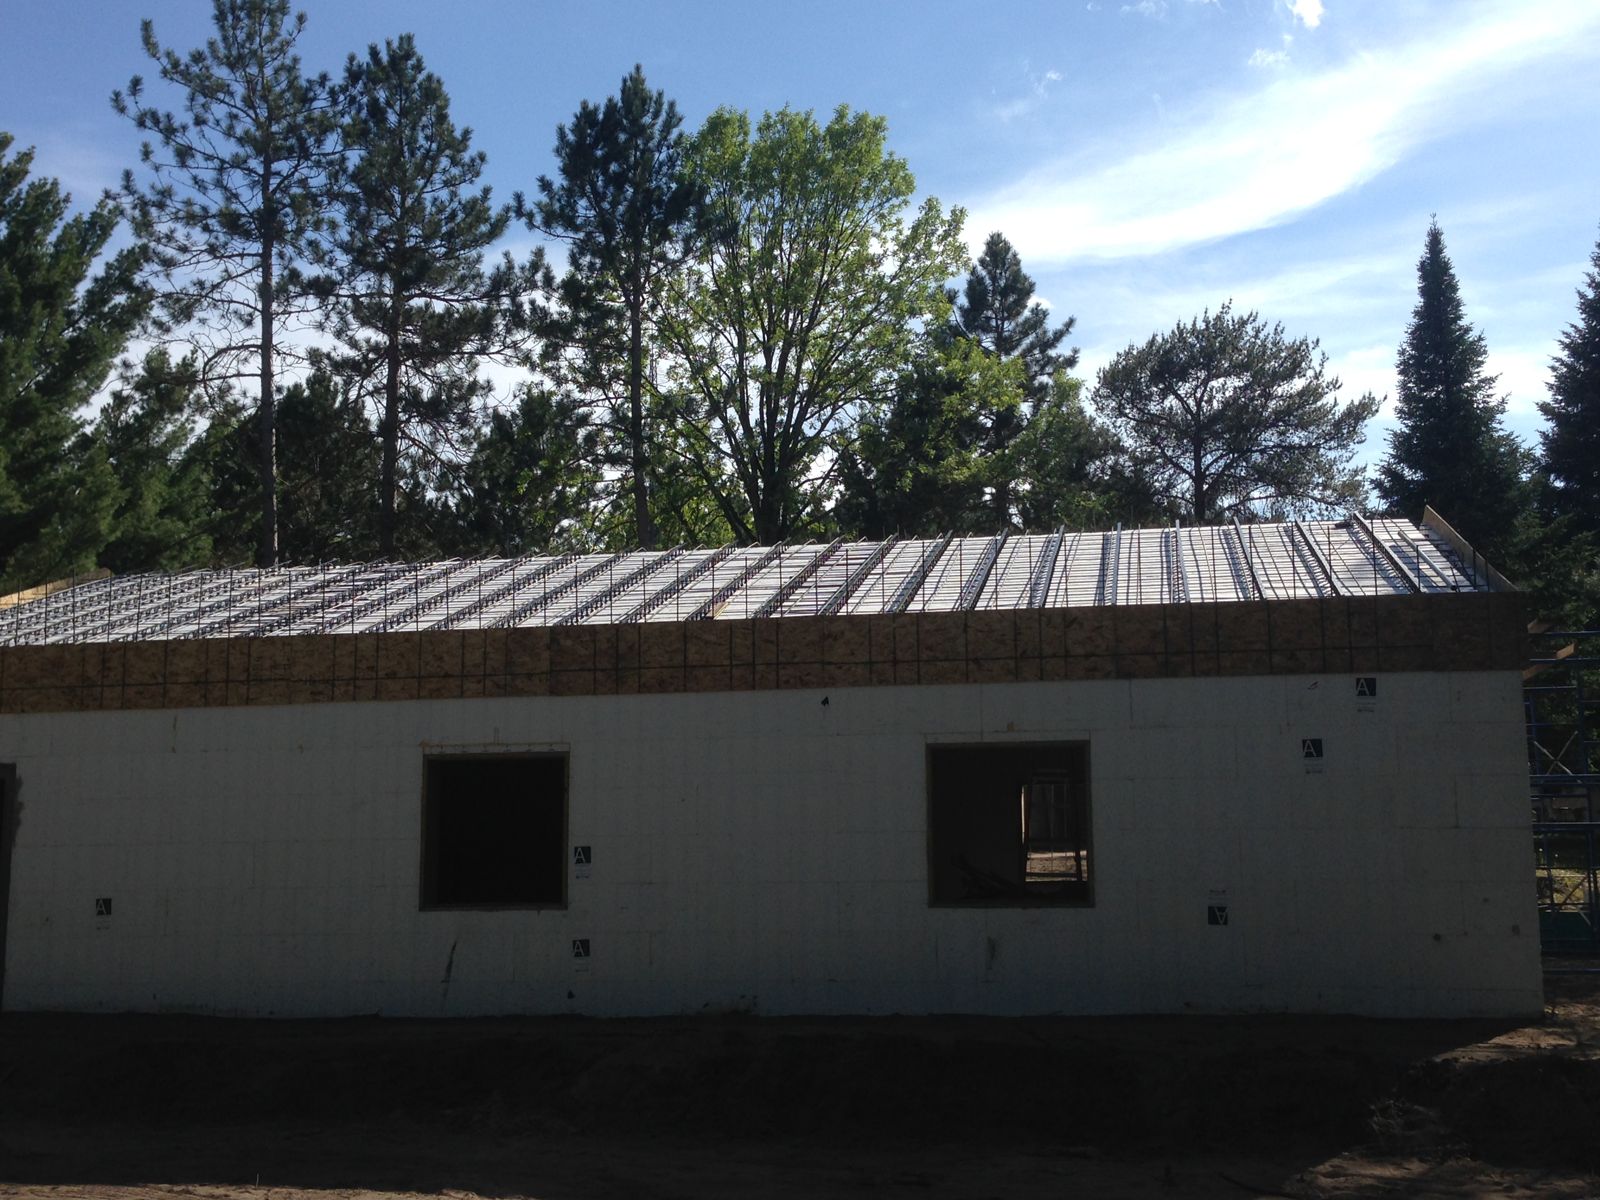
Most Florida homes are built to survive a design storm. A safe room is built for the storm beyond that — the tornado embedded in a hurricane's rain bands, the debris strike no window rating covers, the event where "probably fine" isn't the standard you want your family judged by. It's a structure within your structure, engineered to a different level entirely. Here's what a residential safe room actually is, what the FEMA criteria require, where one can go in a Florida home, and what drives the cost.
What a residential safe room is — and isn't
A safe room is a hardened space designed to provide near-absolute life-safety protection during extreme wind events. It is not a reinforced closet with a heavy door, and it's not the same thing as a hurricane-resistant house. The distinction is the design standard: the room's walls, ceiling, foundation connection, and door are all engineered as a system to resist wind pressures and debris impacts far beyond what building codes require for the rest of the home. In a well-designed installation, the safe room stands even if the house around it doesn't.
The FEMA criteria: P-320 and P-361
Two FEMA publications define residential safe room design in the United States. FEMA P-320 provides prescriptive guidance for residential safe rooms, and FEMA P-361 sets the detailed engineering criteria. Safe rooms designed to FEMA P-320/P-361 criteria are engineered to resist 250 mph winds — beyond the strongest tornado and hurricane categories — along with the debris impacts that accompany them. The criteria cover the complete load path:
- Walls and ceiling engineered for extreme wind pressure and tested debris impact resistance
- Foundation anchorage so the room cannot overturn or slide as a unit
- The door assembly — tested as a system, since the door is the most vulnerable component
- Ventilation and occupancy details for the people sheltering inside
"Designed to FEMA criteria" is the phrase to look for. A room is either engineered to that standard or it isn't — there's no partial credit in a debris field. FEMA's own guidance at fema.gov is worth reading if you want the source material.
Where a safe room can go
Placement is the first real design decision, and each option has trade-offs:
| Location | Best for | Trade-offs |
|---|---|---|
| Inside the home (closet, bath, pantry) | New builds; fastest access at 2 a.m. | Uses interior square footage; easiest to plan before construction |
| Garage corner | Retrofits; keeps living space untouched | Access requires reaching the garage; slab and anchorage must be verified |
| Attached addition | Existing homes with no interior option | Highest effort of the three; also adds usable space if sized generously |
In new construction we usually push for an interior location — a master closet or bathroom that doubles as the safe room means shelter is steps from the bed, and the room earns its keep every day instead of sitting empty. In retrofits, the garage is often the practical answer because the work stays out of the living space.
The door matters as much as the walls
Every safe room conversation eventually lands on the door, because it's the one component that must open, close, latch, and still resist the same wind and debris loads as the concrete around it. FEMA criteria require tested door assemblies — door, frame, hinges, and latching hardware evaluated together, not a stout door hung in an ordinary frame. In general terms: expect a purpose-built assembly with multiple latch points, and treat any safe room proposal that's vague about the door as incomplete. It's a meaningful line item, and it's the wrong place to economize.
Why concrete and ICF are the natural fit
You can build a safe room several ways, but reinforced concrete is the material the mission calls for, and ICF is a particularly clean way to get there. The walls are already a continuous, steel-reinforced concrete system; extending them to safe-room thickness and reinforcement, and capping the space with a concrete ceiling, is an incremental step rather than a separate trade. Concrete also brings up to a 4-hour fire rating and doesn't degrade, rot, or loosen over decades the way built-up assemblies can. In an ICF home, the safe room is simply the strongest room in an already-strong house — same materials, same crew, engineered to the higher standard. Our safe room construction page covers the specifics, and our article on hurricane-resistant home construction explains how the whole-house structure and the safe room relate.
New build vs. retrofit
The cheapest safe room you'll ever build is the one drawn into the plans before the slab is poured. In new construction — especially a new ICF home — the room's footings, walls, and concrete ceiling integrate with work already happening, and the incremental cost is modest relative to the protection. Retrofitting is entirely doable but works harder for the same result: existing slabs must be evaluated for anchorage, walls built within finished space, and access routes reworked. If you're planning a home now, decide on the safe room now, even if you rough it in and finish it later.
Timing matters for the rest of the plan, too. The room's location affects plumbing runs, HVAC layout, and everything framed around it, so the earlier it enters the drawings, the less it disrupts. Many of our clients settle the safe room question alongside the rest of their storm planning during design — when moving the room on paper costs nothing.
What drives the cost
We deliberately won't quote figures here, because safe room pricing varies with size, location in the home, whether it's new construction or retrofit, and the door assembly specified. In qualitative terms: an interior safe room planned into a new ICF build sits at the affordable end, because most of its structure is shared with the house. A retrofit addition sits at the other end. The door assembly is a significant fixed cost regardless of room size, which is one reason a slightly larger room often makes better value than a minimal one. The honest way to price it is from your plans — send them to us and we'll give you a real number for your situation, whether you're in a coastal zone or inland in a community like The Villages, where tornado protection is the main driver.