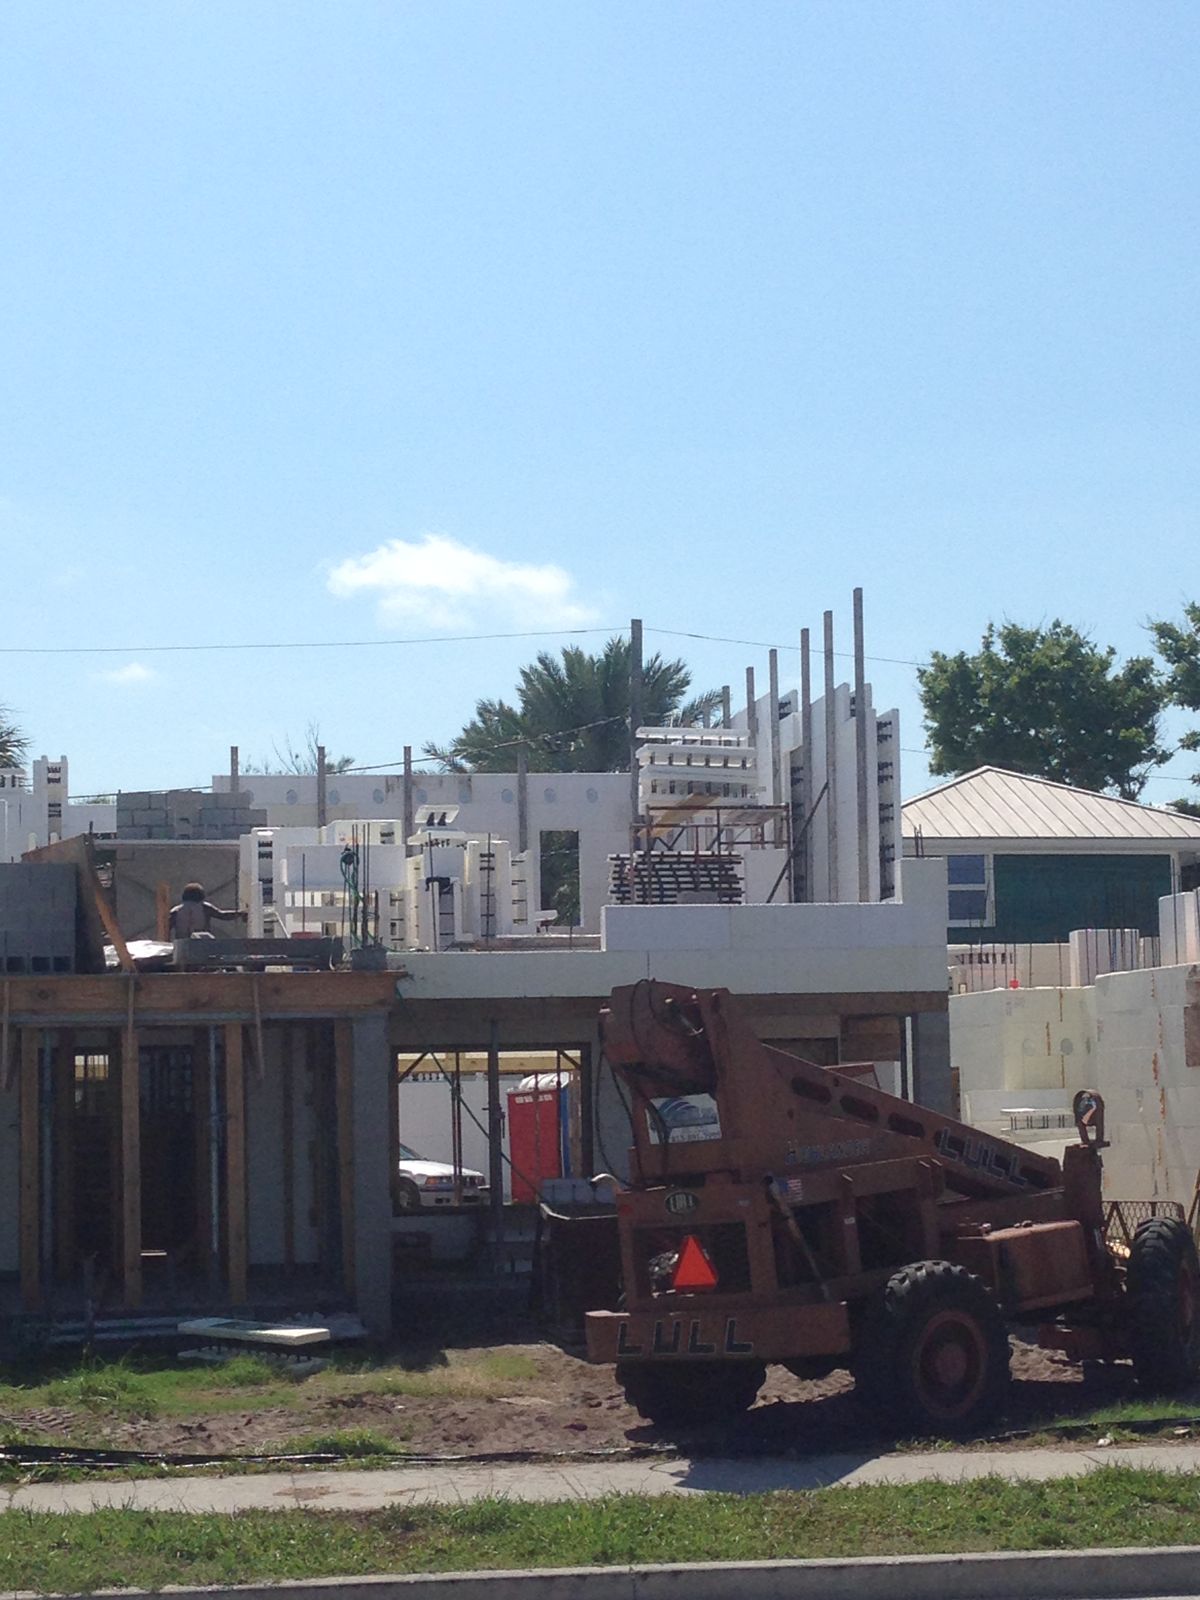
Coastal Florida may be the toughest residential building environment in the country. A house near the Gulf has to handle hurricane winds, flying debris, storm surge, salt air, relentless humidity, and an insurance market that prices all of it. Insulated concrete forms were practically made for this job — solid reinforced concrete wrapped in continuous insulation — but a good coastal build is more than good walls. This guide walks through the decisions that matter, in the order they come up.
Wind design: what changes near the water
Design wind speeds under the Florida Building Code rise as you approach the coast, and exposure gets worse too — open water gives wind a running start with nothing to slow it down. In practical terms, a coastal home is engineered for higher pressures on every wall, window, and roof connection than the same plan built inland.
This is where ICF is at its best. The wall is a continuous, steel-reinforced concrete structure from footing to roofline, engineered to resist hurricane-force winds and flying debris. There are no individual studs or connectors to work loose over decades of storms — the load path is monolithic. Impact-rated openings and a well-anchored roof complete the system; a strong wall means little if the roof leaves without it. Our coastal and hurricane-resistant builds page covers how we engineer the full load path, and our article on hurricane-resistant home construction goes deeper on the engineering logic.
Flood zones and elevated foundations
Before wind, deal with water. FEMA flood maps assign coastal parcels to zones that dictate how high your lowest floor must sit and, in the highest-hazard areas nearest the water, what kind of foundation is allowed. In general terms:
- Higher-hazard coastal zones typically require elevated foundations — the living space rides above expected flood levels on a structure designed to let water pass or resist it.
- Moderate coastal zones usually require the finished floor above a set base flood elevation, often achieved with stem walls and fill.
- Elevation beyond the minimum is often worth discussing — building higher than required can meaningfully change both risk and flood insurance cost.
ICF pairs naturally with elevated foundations: the same reinforced concrete system forms stem walls and elevated supporting walls, so the flood structure and the house structure are one continuous material rather than a hand-off between trades.
The logic of storm surge
Storm surge is moving water carrying debris, and moving water is enormously heavy. The design logic near the shore is simple: put living space above the surge, and make whatever sits in the surge zone either sacrificial or strong enough to take the hit. Reinforced concrete resists debris impact and scouring far better than framed construction, which is one reason concrete lower levels are so common in surviving coastal homes after major storms. Surge planning is site-specific — elevation, distance from water, and local surge history all matter — which is why we walk it through during design rather than applying a formula.
Salt air and long-term durability
Salt air is the slow-motion threat. It corrodes exposed metal, feeds rot in damp wood, and shortens the life of anything organic. Concrete and EPS foam simply don't participate: the foam doesn't rot or corrode, and the reinforcing steel lives deep inside cured concrete, protected from the atmosphere. What still needs attention are the accessories — fasteners, railings, fixtures, and hardware should be specified in corrosion-resistant materials, and finishes like stucco should be detailed and maintained for the marine environment. The structure itself, though, is built from materials that shrug off what salt air does to a wood-frame house over 20 years.
Moisture detailing in a marine climate
Humidity and wind-driven rain test every joint in a coastal wall. On an ICF build, the critical details are familiar but non-negotiable: waterproofing on foam below grade, properly integrated flashing at every window and door, sealed penetrations, and drainage details at the wall base. Because the wall has no cavity, there's no hidden space for wind-driven moisture to accumulate unseen — but that's a reason to detail the openings right, not to relax. Pair the shell with an HVAC system sized for real dehumidification, and the interior stays comfortable through the wettest summer.
The insurance picture
Coastal Florida insurance is expensive because coastal Florida losses are expensive. A home that demonstrably resists wind and debris can change that math. Wind mitigation inspections document features insurers credit, and homes built to FORTIFIED standards may qualify for substantial savings on the wind portion of the premium. No builder can promise your rate — carriers and eligibility vary — but concrete construction gives you the strongest possible file to hand your agent. We cover the details in our article on ICF home insurance savings in Florida.
Why concrete floors and roofs belong near the water
On elevated coastal homes, an ICF wall with a wood floor deck is a strong system with a soft spot. Concrete floor and roof systems extend the reinforced structure horizontally: the elevated living floor becomes a concrete diaphragm tied into the walls, and a concrete roof closes the envelope entirely in one material. The result is a home where surge, wind, debris, fire, and rot all meet the same answer. See our concrete floor and roof systems page for how these integrate with ICF walls.
Putting it together
A coastal ICF build, in order: confirm the flood zone and required elevation, engineer the foundation and wall system for the site's wind exposure, elevate living space above surge, specify corrosion-resistant accessories, detail every opening for wind-driven rain, and document it all for the insurance file. We build along the Gulf Coast from Tarpon Springs to Naples — including Sarasota and the barrier island communities around it — and every one of those steps shows up on every coastal project.
There's a quiet dividend, too. The same envelope that shrugs off hurricane gusts also blocks the heat of a July afternoon and the constant noise of onshore wind: homeowners commonly save 30–50% on cooling bills, HVAC systems can be right-sized smaller, and walls with typical STC ratings of 50+ keep a waterfront lot peaceful indoors. Storm engineering and everyday comfort come out of the same concrete. Get the sequence right and you end up with a house that treats a hurricane as a design condition, not a catastrophe.