Safe Room Construction in Florida
A room designed to FEMA criteria for 250 mph winds, built into your home. When a major hurricane comes ashore, your family has somewhere to go.
Evacuation is the right call when officials give it — but Floridians know the reality. Storms shift late, roads jam, and some years the choice gets made for you. A residential safe room is the answer to the question every homeowner asks during a landfall broadcast: where in this house would we actually be safe?
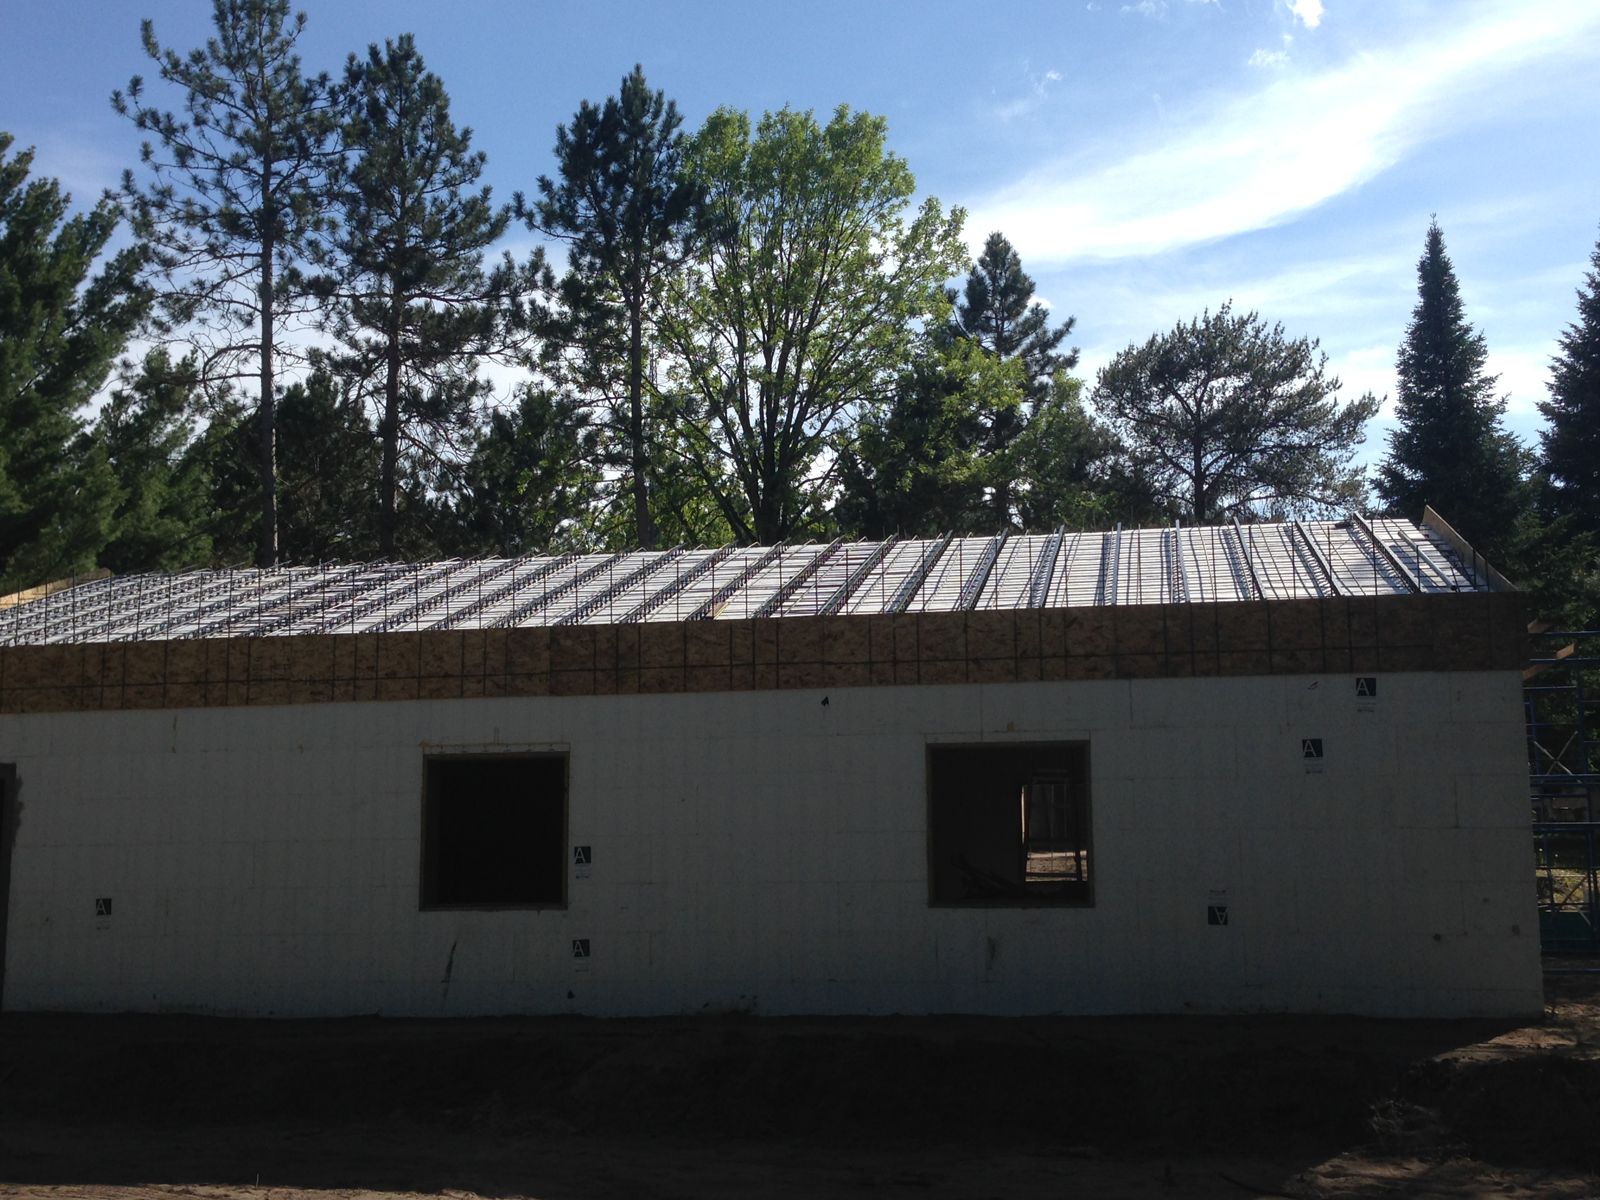
We build safe rooms designed to FEMA P-320 and P-361 criteria, which means they are designed to resist 250 mph winds and the debris those winds throw. Concrete walls, a concrete ceiling, engineered connections, and a tested door — a complete protective envelope, not just a stronger closet. Built with ICF, the room goes up as a natural extension of the construction methods we use on every house.
Most of our safe rooms are built into new ICF homes, where the incremental cost is at its lowest. We also construct them as additions to existing homes. Either way, the design standard is the same, and it is federal: FEMA's safe room program defines the criteria, and we build to them.
Why It Works
Designed to FEMA P-320/P-361 criteria
Safe rooms designed to these criteria can resist 250 mph winds — beyond any hurricane category. The standard is federal, not a marketing claim.
Near-absolute protection at home
A safe room gives your family a destination inside your own house when evacuation is not possible or not ordered.
Every side engineered
Walls, ceiling, floor connections, and the door all meet the criteria together. A safe room is a system — the door matters as much as the concrete.
Cheapest when built into a new home
In new ICF construction, the safe room shares walls, foundation, and crew mobilization with the rest of the house, keeping the added cost at its minimum.
Useful every other day of the year
Most clients build theirs as a closet, pantry, bathroom, or small office. It earns its floor space year-round and becomes a shelter when needed.
Built by hurricane-country concrete builders
FL Licensed & Insured, building ICF exclusively since 2003. Safe rooms are a natural extension of what we do on every project.
What makes a room a safe room
FEMA P-320 (residential) and P-361 (community and residential design criteria) define what a safe room must withstand: extreme wind pressures and windborne debris impacts far beyond what building codes require of the rest of the house. Meeting the criteria takes:
- Reinforced concrete walls — in our builds, ICF forms with a reinforced concrete core, continuous from the foundation up
- A structural concrete ceiling engineered as part of the protective envelope, related to the work we do on concrete floor and roof systems
- Engineered connections anchoring walls to foundation and ceiling to walls so the room resists wind as one unit
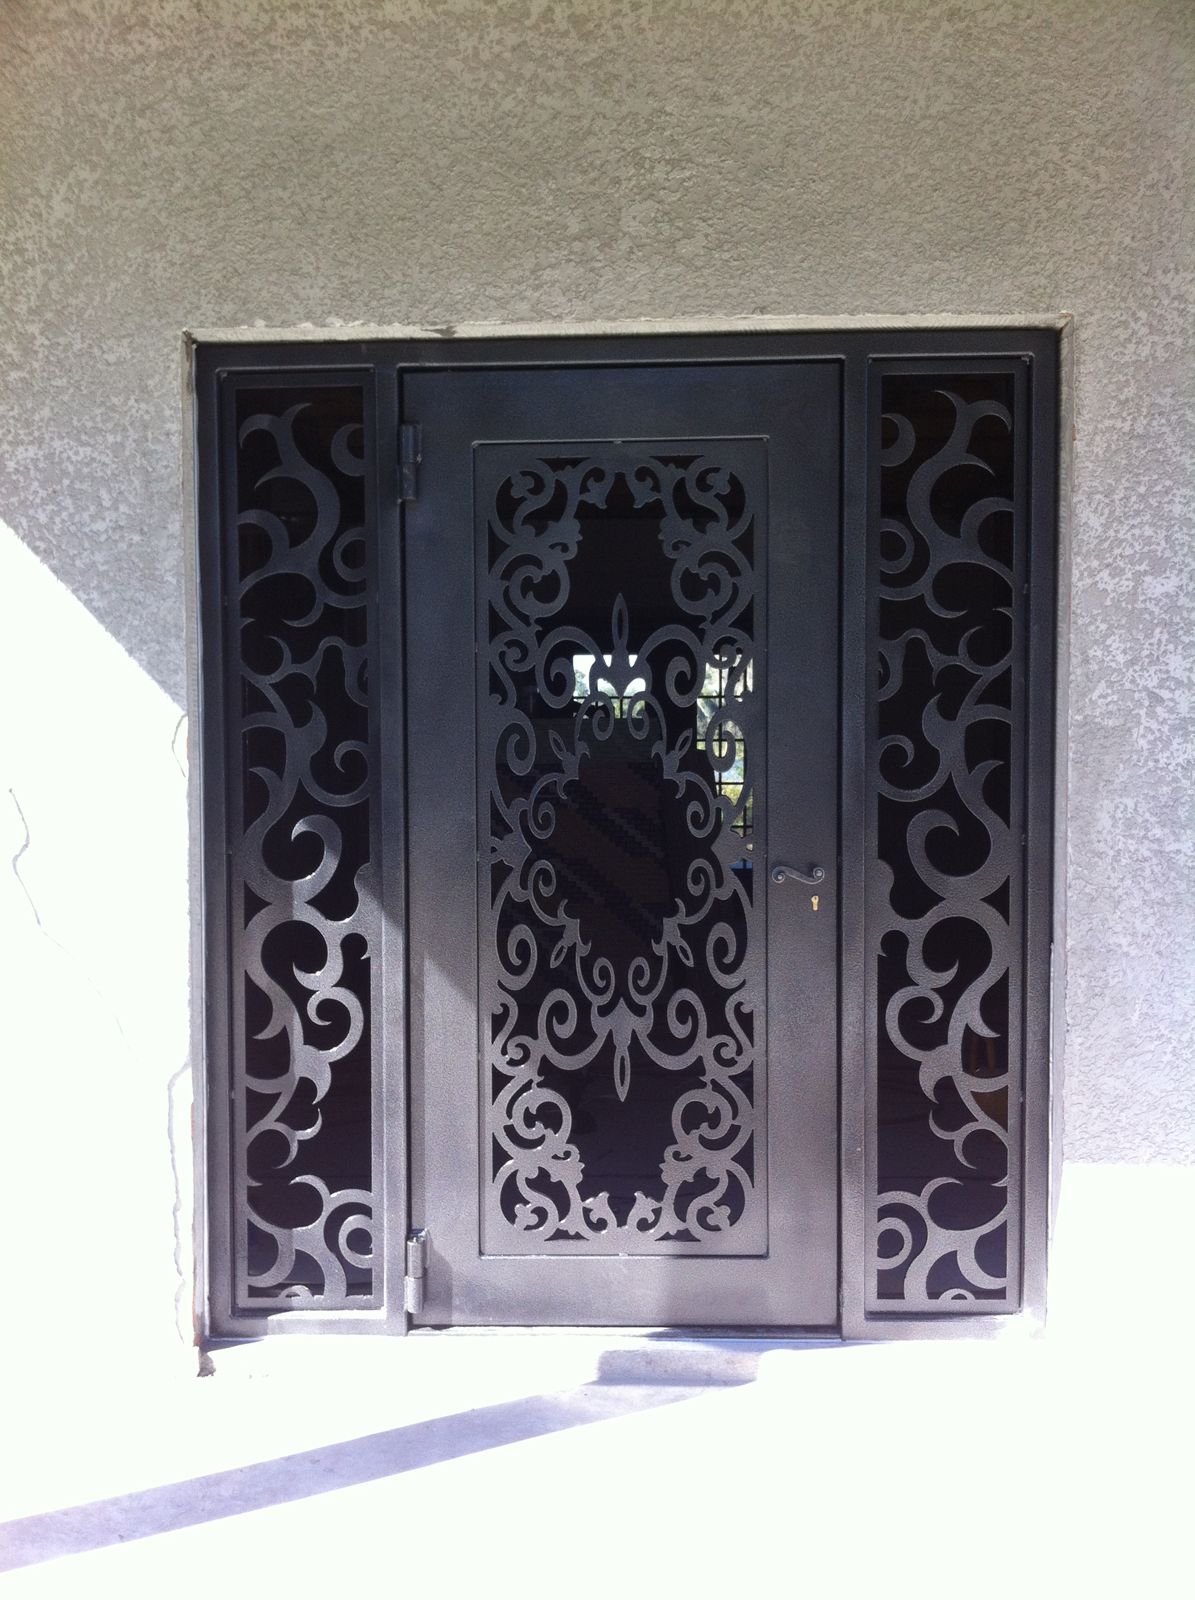
- A door assembly rated for the application — the most commonly underestimated component, and one we never compromise on
- Ventilation detailing that preserves the envelope's integrity
A block closet with a solid-core door meets none of this. If a shelter is worth building, it is worth building to the criteria.
Safe rooms in new ICF homes
If you are planning a new ICF home, this is the time to include a safe room. The house already has concrete walls engineered for hurricane-force winds; the safe room concentrates protection further in one room, adding the concrete ceiling, upgraded reinforcement, and rated door that take it to the FEMA criteria level. Because our crew is already forming and pouring walls, the incremental cost is far lower than building a shelter as a separate project.
Placement is a design conversation we have early: interior rooms work well, closets and pantries are popular, and a ground-floor location outside any flood-prone area is essential. Our consultation and design support team folds the safe room into the plans from the first drawing. For the broader case for building the whole house in concrete, see our coastal and hurricane-resistant builds page.
Adding a safe room to an existing home
You do not need a new house to get a safe room. We build them as small additions to existing Florida homes — a reinforced concrete room tied to its own foundation, with the same engineered walls, ceiling, and door as a built-in unit. An addition avoids the structural compromises of trying to retrofit an interior room whose floor and connections were never designed for the loads.
Site conditions drive the details: soil, setbacks, flood elevation, and how the addition connects to the house. We evaluate each project honestly, and if your lot or budget makes an addition impractical, we will say so rather than build something that only looks safe. Our guide to ICF safe rooms in Florida goes deeper on the options.
What Florida families should know before building one
A safe room is refuge from wind and debris — it is not a substitute for evacuation from storm surge. If officials order you out of a surge zone, you leave, safe room or not. Where safe rooms shine is inland wind exposure, late-forming storms, tornadoes embedded in hurricane bands, and households that cannot evacuate easily.
Sizing is per-occupant and modest: FEMA guidance covers minimum floor area per person, and most families are well served by a room they already use daily. Stock it like you would a hurricane kit — water, light, radio, medications — and it is ready every June without another thought. When you are ready to talk specifics, call 352-449-3249 or start your project through our contact page.
Safe Room Construction FAQs
What is the difference between FEMA P-320 and P-361?
P-320 is FEMA's publication for residential safe rooms; P-361 contains the detailed design criteria used by engineers, covering residential and community safe rooms. For a home project the practical point is the same: rooms designed to these criteria can resist 250 mph winds and the associated windborne debris.
Does a whole ICF house make a safe room unnecessary?
An ICF home is engineered to resist hurricane-force winds and flying debris, and it is a dramatically stronger place to be than a frame house. A safe room goes further — its ceiling, door, and connections are designed to the FEMA criteria as a complete unit. Many of our clients build both: the ICF house for every storm, the safe room for the worst one.
Can the safe room double as a regular room?
Yes, and it should. Closets, pantries, bathrooms, and small offices are the most common choices. The room serves your household every day and becomes a shelter only when you need it to be.
Where should a safe room go in a Florida home?
On the ground floor, in a location protected from flooding, and reachable quickly from bedrooms. In surge zones the calculus changes — a safe room does not protect against rising water, so siting and flood elevation are part of the design conversation, not an afterthought.
How much does a safe room cost?
It depends on size, whether it is built into new construction or added to an existing home, and site conditions — every project differs, and we will not quote a number without seeing yours. What we can say: including one in a new ICF build is the most economical route, because the room shares foundation work and crew time with the rest of the house.
Will a safe room lower my homeowners insurance?
A safe room alone is not a guaranteed discount — insurance pricing turns on the whole structure. ICF homes' hurricane and fire resistance can lower premiums, and homes earning a FORTIFIED designation may qualify for substantial savings on the wind portion. We can walk you through what applies to your project and carrier.
Related Services
Coastal & Hurricane-Resistant Builds
Homes on Florida's Gulf Coast built from reinforced concrete — engineered for the wind, detailed for the salt air,...
Learn more →Residential ICF Construction
Custom homes with solid reinforced concrete walls wrapped in continuous insulation. Built for hurricane season,...
Learn more →