Residential ICF Construction in Florida
Custom homes with solid reinforced concrete walls wrapped in continuous insulation. Built for hurricane season, priced for the long run.
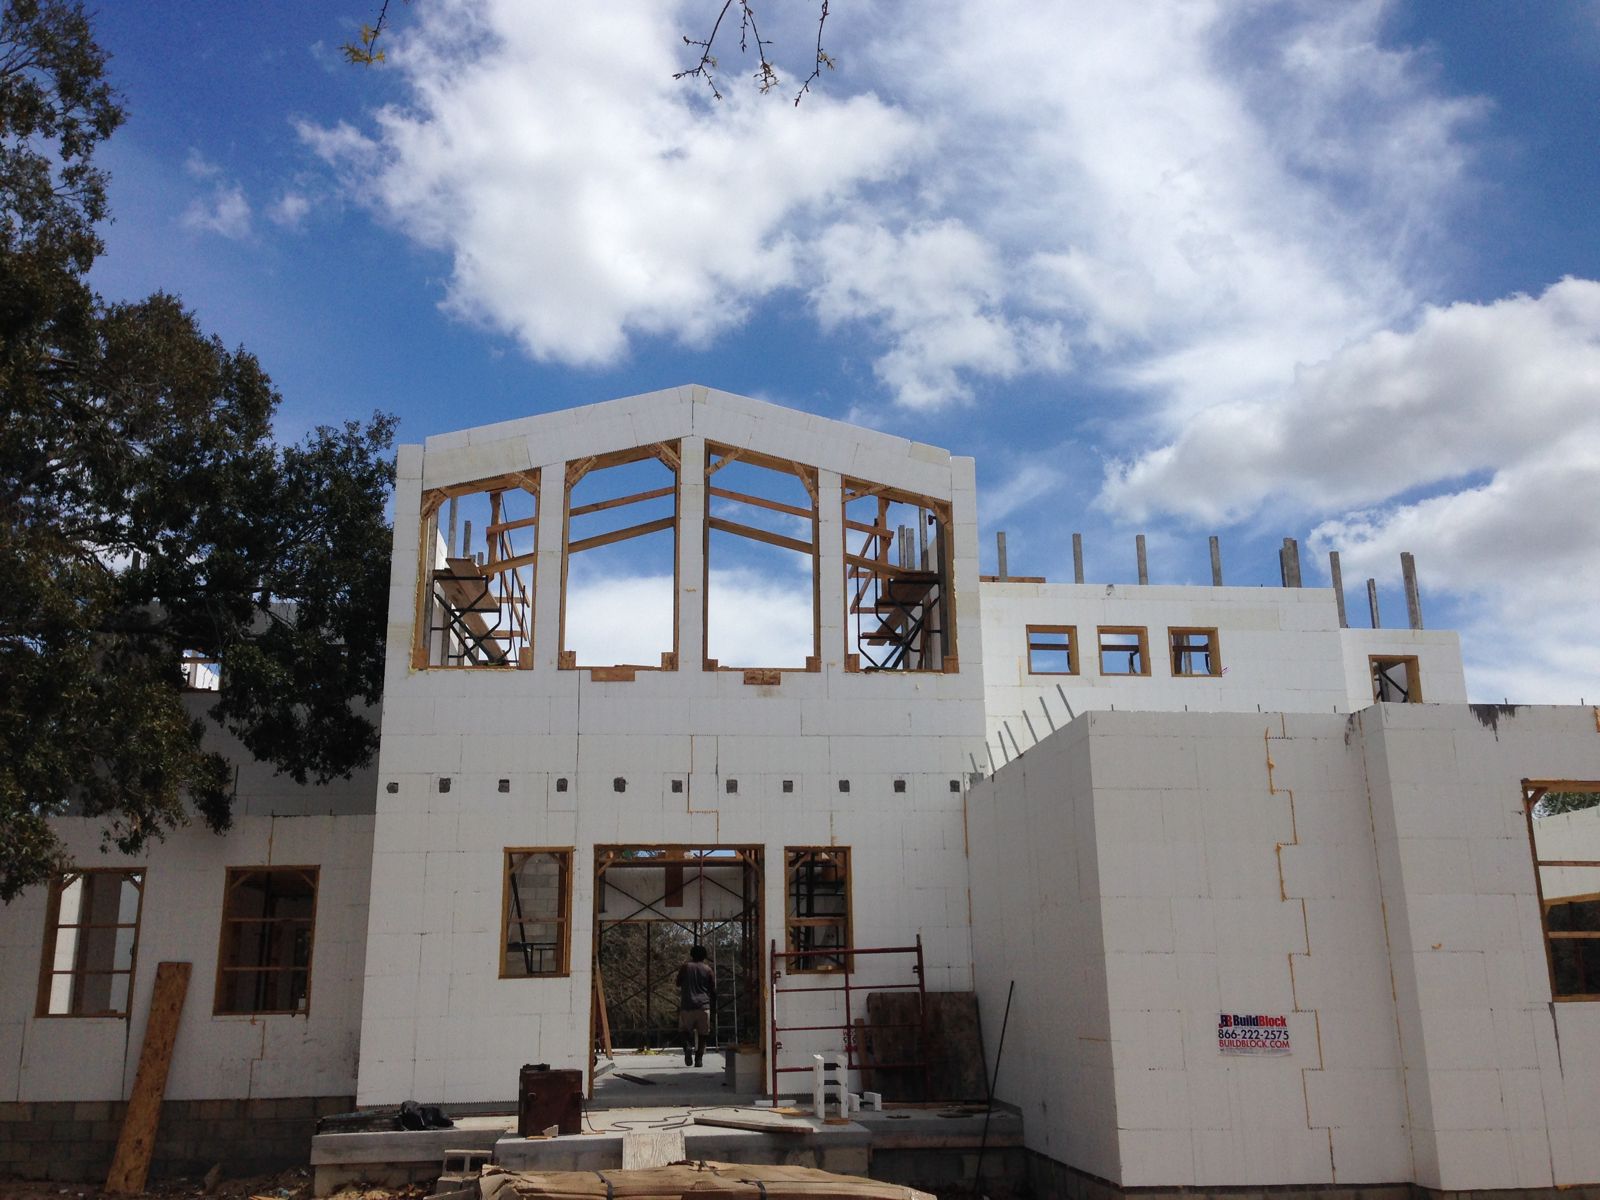
A wood-frame house in Florida fights the climate every day of its life. Heat pushes through the walls, humidity works into the framing, and every June you watch the forecast. An ICF home doesn't fight that battle. Its walls are a solid reinforced concrete core with 5+ inches of continuous EPS insulation on both sides — engineered to resist hurricane-force winds and flying debris, and to keep conditioned air where you paid to put it.
Net Zero Homes builds under Florida contractor license CBC1253609, held since 1999 and ICF-exclusive since 2003. We build custom ICF homes across the Gulf Coast from Tarpon Springs to Naples and throughout Central Florida from Clermont to Live Oak. If you're comparing wall systems before you commit, start with why ICF outperforms frame and block and our honest breakdown of what an ICF home costs in Florida.
Why It Works
Engineered for hurricanes
Reinforced concrete walls are engineered to resist hurricane-force winds and wind-borne debris. You shelter in place with confidence instead of watching plywood go up.
30-50% lower cooling bills
Homeowners commonly save 30-50% on cooling and energy costs versus wood-frame. In a Florida summer, that difference shows up every single month.
Noticeably quieter
ICF walls typically achieve STC 50+ sound ratings. Traffic, lawn crews, and afternoon thunderstorms fade to background.
Insurance advantages
Hurricane and fire resistance can lower premiums, and homes earning a FORTIFIED designation may qualify for substantial savings on the wind portion.
No food for termites
Termites don't eat concrete. We follow code-compliant termite protection details on foam below grade, so the structure itself is never on the menu.
Any look you want
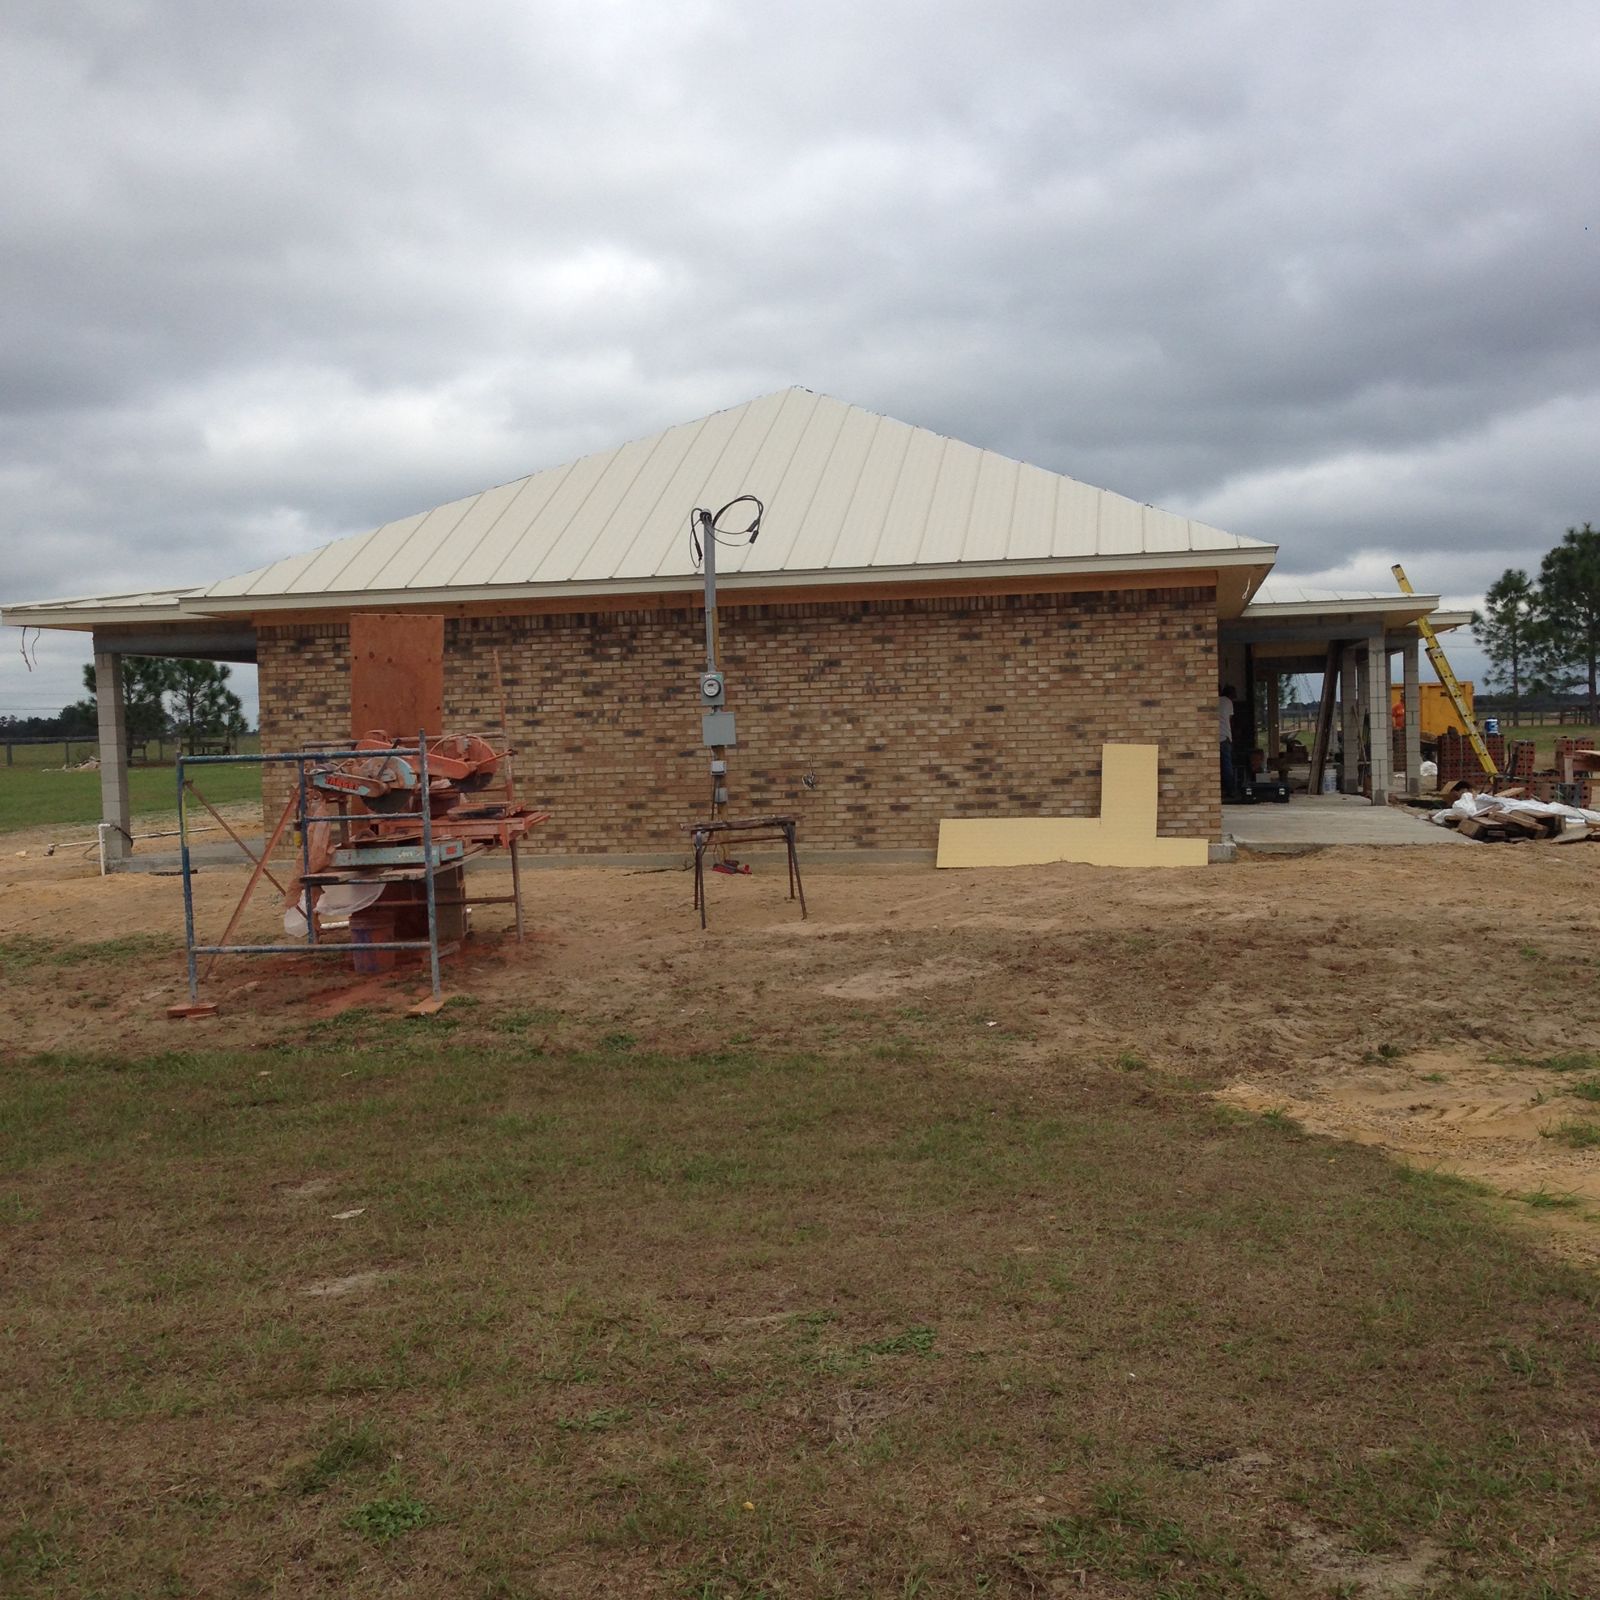
Stucco, siding, stone veneer, and brick all attach to ICF. Your home looks like your home — the concrete is invisible.
What building a custom ICF home looks like
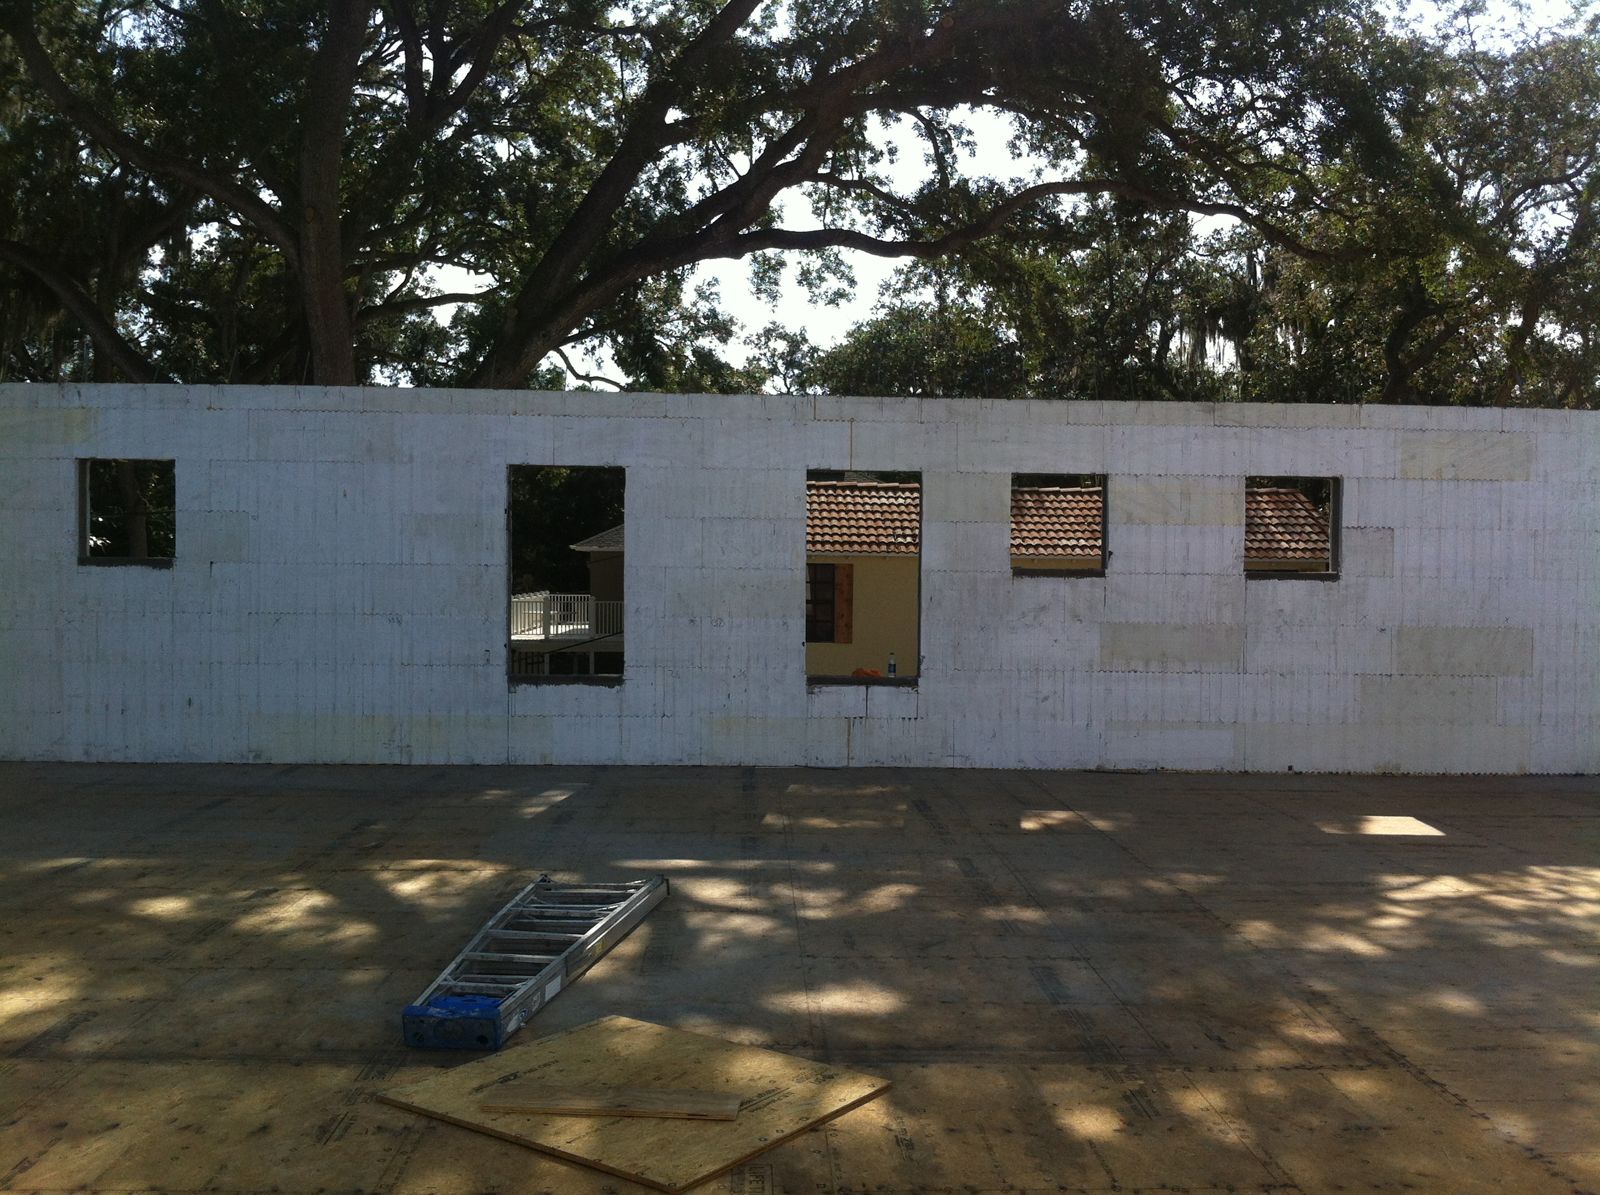
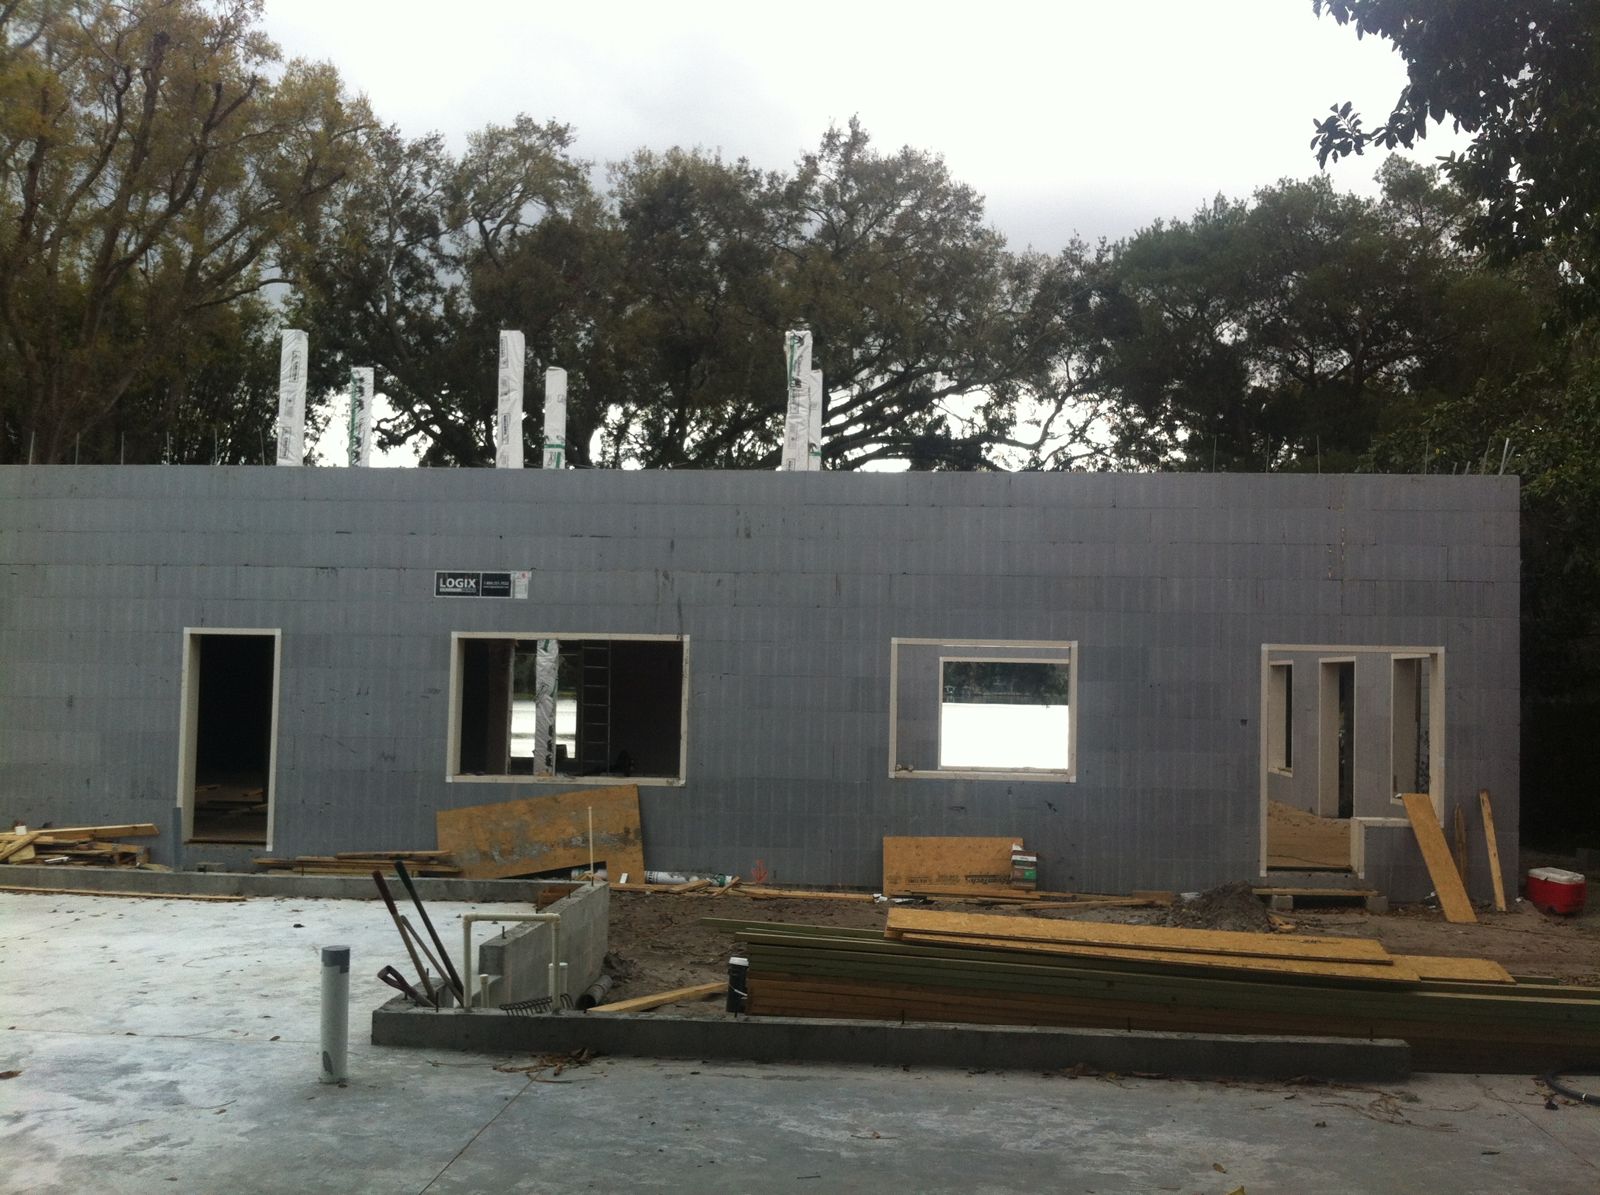
Most of our homeowners come to us with a plan they love — sometimes drawn for ICF, more often drawn for block or frame. We review it, coordinate the engineering for reinforced concrete walls, and adapt details like window bucks, wall thickness, and connection points to floor and roof systems. Then we handle the wall shell: forms set, rebar placed per the engineer's schedule, concrete placed and consolidated, openings blocked out exactly where your windows and doors land.
From there the build proceeds like any custom home. Trades run electrical and plumbing in chases cut into the interior foam, drywall goes over the foam, and your chosen exterior finish goes on outside. If you want a walkthrough of every stage, read our ICF construction process and timeline guide.
Built for Florida, not adapted to it
Everything about an ICF home suits this state. The Florida Building Code sets some of the strictest wind requirements in the country, and reinforced concrete walls meet them with margin instead of with straps and clips. Continuous insulation blocks the heat gain that drives Florida's brutal cooling loads. Concrete and foam give humidity and mold far less to work with than wood framing does.
The payoff compounds. ICF typically adds roughly 3-8% to wall-system cost versus block or frame — every project differs — but energy savings and potential insurance reductions start paying that back the day you move in. Many of our homeowners also add a dedicated storm shelter; see our safe room construction service for rooms designed to FEMA P-320/P-361 criteria.
Who builds ICF homes with us
Retirees settling in The Villages or Ocala who want a home they'll never have to evacuate lightly. Families in Tampa and Sarasota tired of watching insurance renewals climb. People rebuilding after a storm who decided once was enough. What they share is a long view: they're building the house they intend to keep.
Residential ICF Construction FAQs
Can you build from a house plan that wasn't drawn for ICF?
Yes, and most of our projects start that way. We convert plans drawn for block or wood frame by adjusting wall thicknesses, window and door details, and structural connections, and we coordinate the engineering for the reinforced concrete walls. You keep the layout and look you chose.
Do you build the entire home or just the walls?
Both arrangements work. We can deliver the complete custom home, or build the ICF shell while your builder handles the rest. Homeowners who already have a general contractor often bring us in strictly for the wall system.
Will the thicker walls change how the house feels inside?
You'll notice deep window sills and door openings, which most owners end up loving. Room dimensions are set during plan conversion so your interior spaces stay the size the plan promised. The bigger difference you'll feel is temperature stability and quiet.
Does an ICF home take longer to build than a frame home?
The wall stage runs on a different rhythm — forms stack quickly, then concrete placement and cure add structure the same week. Overall schedules are comparable to conventional custom builds, and weather delays often hit ICF less because the shell isn't vulnerable sitting half-finished.
How should we size the air conditioning in an ICF home?
Smaller than you're used to. ICF homes typically need right-sized, lower-tonnage HVAC systems because the walls dramatically cut heat gain. We coordinate with your HVAC contractor on a proper load calculation so you don't pay for capacity the house will never use.
Can you build an ICF home on our lot if it's in a flood zone?
Often, yes. ICF resists moisture intrusion and pairs well with elevated foundations in flood zones. We review your lot's flood designation during design and coordinate the foundation approach with your engineer and local requirements.
Related Services
Coastal & Hurricane-Resistant Builds
Homes on Florida's Gulf Coast built from reinforced concrete — engineered for the wind, detailed for the salt air,...
Learn more →Energy-Efficient & Sustainable Solutions
Continuous insulation and concrete thermal mass working against the Florida sun — with cooling savings of 30-50%...
Learn more →Safe Room Construction
A room designed to FEMA criteria for 250 mph winds, built into your home. When a major hurricane comes ashore, your...
Learn more →