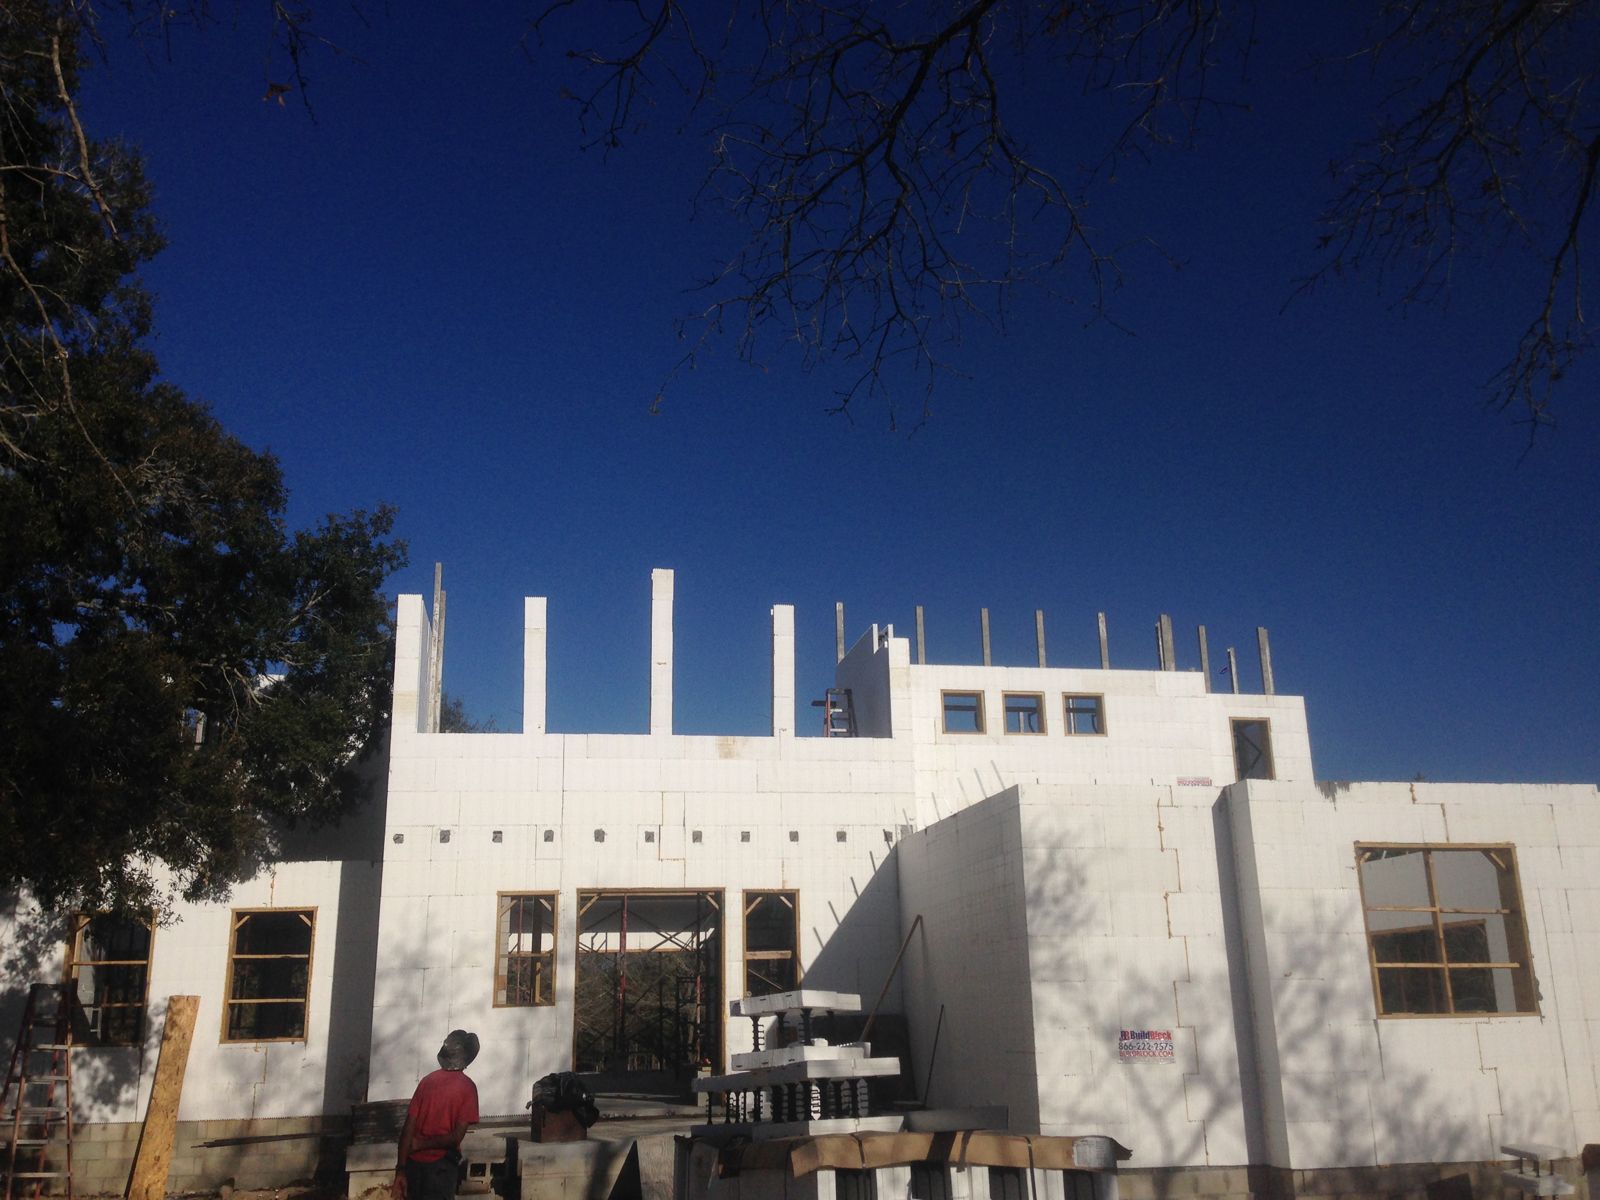
Ask ten people what an ICF home costs in Florida and you'll get ten confident, contradictory answers — most of them from people who have never built one. Here's the truth from a builder whose qualifying contractor has built exclusively with ICF since 2003: the cost question has a real answer, but it isn't a single number. It's a premium, a set of drivers, and a set of paybacks. Understand those three things and you can make the decision intelligently.
The short answer: a 3–8% wall-system premium
ICF typically adds roughly 3–8% to the wall-system cost compared with concrete block or wood frame. Note what that says and what it doesn't. It's a premium on the wall system — not on the whole house. Your foundation, roof, windows, kitchen, flooring, and finishes cost the same whether the walls behind them are ICF or block. So the impact on total project cost is smaller than the percentage sounds.
Be suspicious of anyone quoting you a precise dollars-per-square-foot figure for "an ICF home" without seeing plans. Costs move with design, site, finish level, and the market you're building in. A useful builder gives you ranges and relationships up front, then real numbers from your actual drawings.
What drives ICF cost up or down
Two homes with identical square footage can carry very different wall costs. These are the drivers we see move the number most:
- Design complexity. A simple rectangle is the cheapest shape to form and pour. Every jog, bay, and angle adds forms, labor, and bracing.
- Corners. Corners take special form units and more labor per foot than straight runs. An eight-corner plan costs meaningfully less per foot of wall than a sixteen-corner plan.
- Wall height and stories. Taller walls mean more bracing, more pump time, and staged pours. ICF handles multi-story easily — it's used in buildings 10+ stories — but height adds cost in any wall system.
- Openings. Lots of large windows and doors mean more bucks (the frames that form openings) and more engineering around them.
- Site conditions. Access for the concrete pump, soil and foundation requirements, and flood-zone elevation all matter — coastal lots especially.
- Engineering and wind zone. Higher design wind speeds mean more steel and sometimes thicker cores. The good news: ICF absorbs stricter wind requirements more gracefully than lighter systems.
This is also why the same 3–8% range shows up so consistently: on simple plans ICF lands near the bottom of it, and complex ones push toward the top. If you're comparing wall systems head to head, our ICF vs. concrete block comparison covers where the money goes in each.
The payback: four levers that close the gap
1. Energy bills
ICF homeowners commonly save 30–50% on cooling and energy bills compared with wood-frame construction. In a state where air conditioning runs most of the year, that's a monthly rebate on your premium, every month you own the home. The continuous 5+ inches of EPS insulation and airtight concrete core are doing that work, and the savings start with your first summer bill and never stop.
2. Insurance
Florida insurance pricing rewards wind and fire resistance, and reinforced concrete walls score well on both. Wind mitigation credits can lower premiums, and homes with a FORTIFIED designation may qualify for substantial savings on the wind portion of the premium. Nothing is guaranteed and every carrier prices differently — we cover the details in ICF homes and Florida insurance.
3. HVAC downsizing
Because the envelope leaks less and insulates better, ICF homes typically need smaller HVAC systems — lower tonnage, sometimes simpler ductwork. That's a first-cost credit that partially offsets the wall premium on day one, not years down the road. Make sure your mechanical contractor performs a load calculation on the actual ICF assembly instead of using a rule of thumb, or you'll pay for capacity you don't need.
4. Maintenance and durability
Concrete doesn't rot, warp, or feed termites. There's no sill plate to replace, no wall studs to worry about after a wind-driven-rain event. Over a decade of ownership, the repairs you don't make are real money, even though they never show up on a bid sheet.
An honest word about "it depends"
We'd love to hand you one clean number. We won't, because it would be wrong for your project. What we can tell you:
- The wall-system premium is typically 3–8%, and it shrinks as design wind requirements rise, because block and frame need more added hardening to keep up.
- The premium is front-loaded; the paybacks are permanent. Energy, insurance, HVAC, and maintenance savings continue for the life of the home.
- Simple plans are the best value in any wall system, and especially in ICF. If budget is tight, spend on wall performance and simplify the footprint.
- Installer experience determines both cost and quality. An efficient, experienced crew wastes less material, pours right the first time, and keeps the schedule.
Comparing bids: make sure you're comparing the same thing
One practical trap catches many owners: comparing an ICF bid against a block or frame bid line for line. An ICF wall price already includes the structure, the insulation, the air barrier, and the furring for finishes. A block bid usually shows the wall alone, with insulation, furring, and air sealing scattered through other line items — or missing entirely. Before you judge the premium, ask each bidder what their wall number includes, and have your HVAC bid reflect the smaller system the ICF envelope allows. Apples to apples, the gap is smaller than the first glance suggests.
How to get a real number
Rules of thumb get you oriented; drawings get you a price. If you have plans — even preliminary ones — a builder who works in ICF daily can price your actual walls, not a hypothetical average. That's what our residential ICF construction team does for homeowners across Central Florida and the Gulf Coast. If you're still in the napkin-sketch stage, that's fine too: reach out, tell us what you're planning, and we'll tell you what will move your number before you spend money on design.
The worst way to decide is on a stranger's square-foot figure. The best way is on your plans, your lot, and your utility bill — with a builder who will show the math.