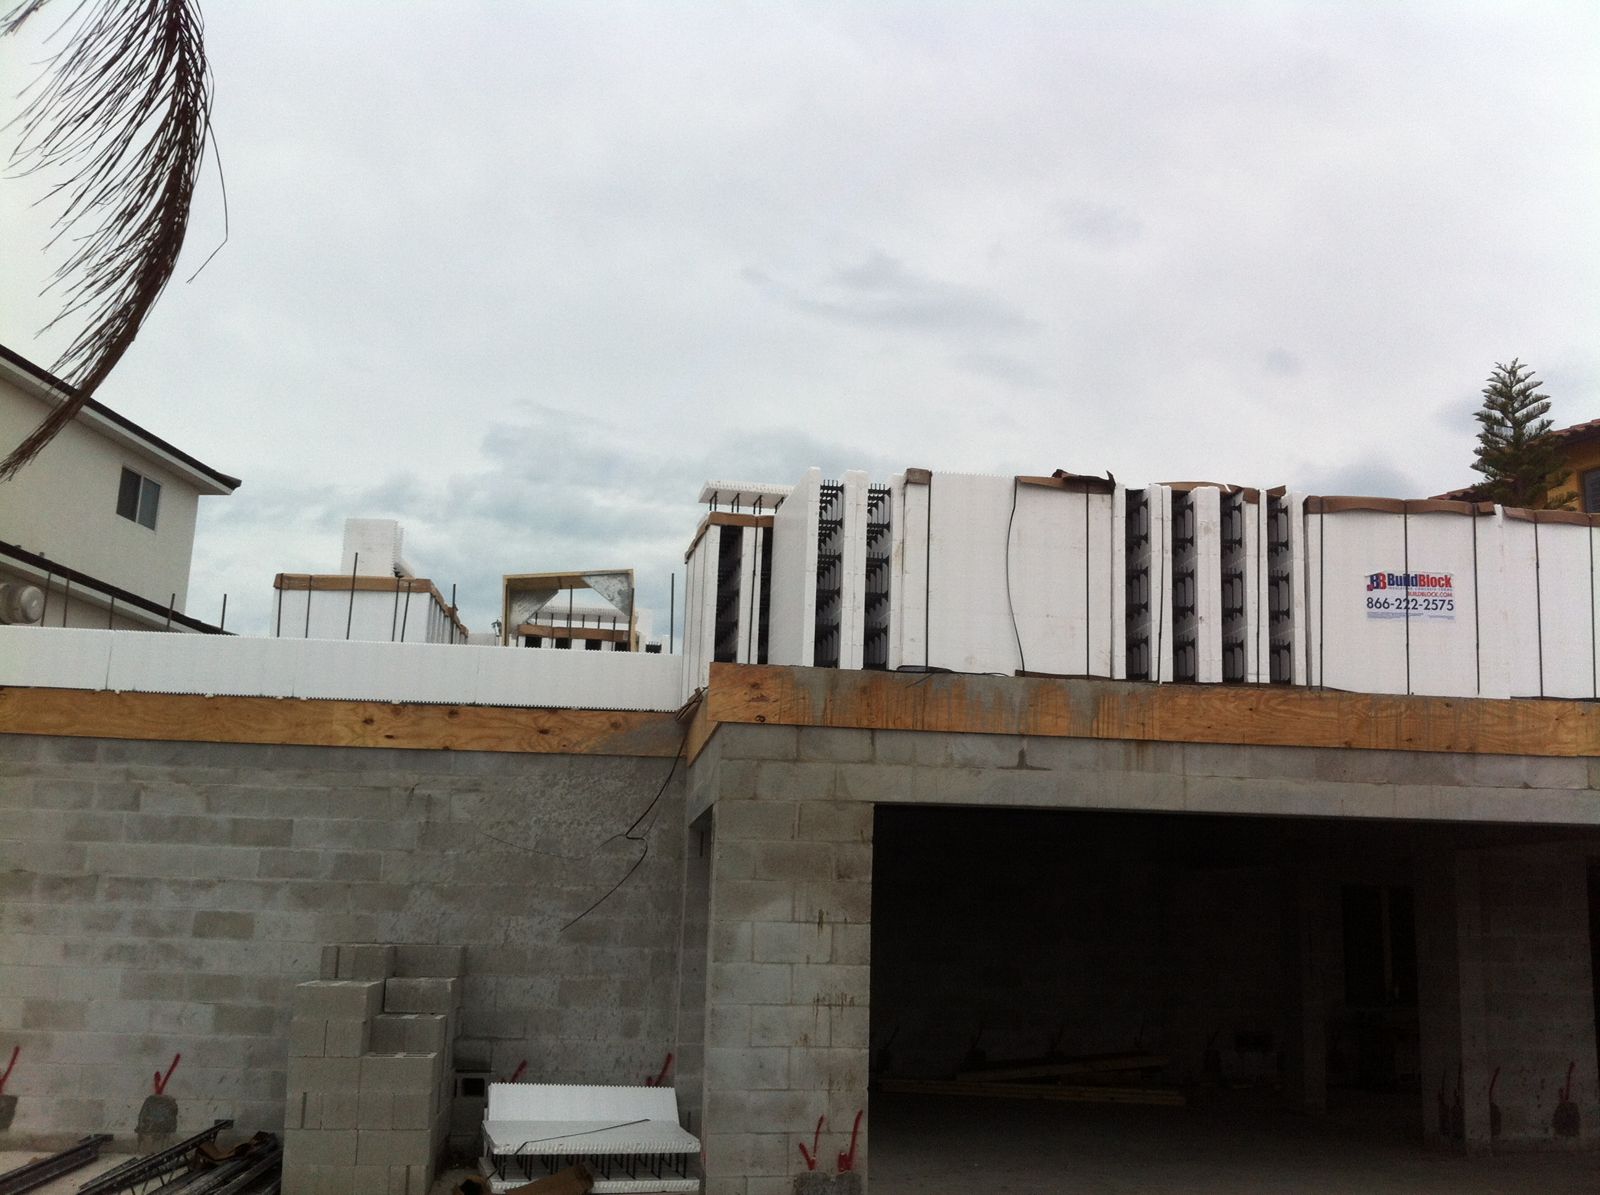
Walk any subdivision under construction in Florida and you'll see the same thing: gray concrete block walls going up, course by course. CMU (concrete masonry unit) block has been the default Florida wall system for decades, and for good reason — it beats wood framing on termites, rot, and wind. So when homeowners ask us whether ICF is worth it over block, they deserve a straight answer, not a sales pitch.
We build under Florida building contractor license CBC1253609, held since 1999 and used exclusively for ICF since 2003. We know both systems well. Here's the honest comparison.
What each wall actually is
A typical Florida block wall is 8-inch hollow CMU laid in mortar. Vertical cells get rebar and concrete grout at intervals — usually at corners and openings — and a bond beam ties the top together. Insulation comes later: furring strips and thin foil or foam board on the interior, because the block itself insulates poorly. The web of block between grouted cells is hollow.
An ICF wall is different. Interlocking foam forms stack like blocks, get filled top to bottom with steel-reinforced concrete, and the forms stay in place. The result is a solid reinforced concrete core wrapped in 5+ inches of continuous EPS insulation — foam on both faces, concrete and rebar through the entire wall, no hollow cells and no gaps in the insulation layer.
Head-to-head: ICF vs. block
| Factor | Concrete Block (CMU) | ICF |
|---|---|---|
| Structure | Hollow block, grouted and reinforced at intervals | Solid reinforced concrete, continuous steel top to bottom |
| Insulation | Added afterward, typically thin interior furring/foam | 5+ inches of continuous EPS built into the wall |
| Energy bills | Modest improvement over frame | Owners commonly save 30–50% on cooling vs. wood-frame |
| Sound | Quieter than frame | Noticeably quieter — STC 50+ is typical |
| Speed | Familiar trade, but wall + separate insulation steps | One assembly: structure, insulation, air barrier, furring in a single pour |
| Cost | The Florida baseline | Typically adds roughly 3–8% to wall-system cost |
Strength: both concrete, not equal concrete
Block homes perform far better in hurricanes than wood-frame homes. That's real. But a grouted block wall is only solid where the cells are filled; most of the wall is hollow block and mortar joints. An ICF wall is a continuous, monolithic pour with rebar running vertically and horizontally through every foot of wall. There are no mortar joints to crack and no ungrouted cells. When engineers design for extreme wind and flying debris, continuous reinforced concrete is what they reach for — it's the same reason our safe rooms designed to FEMA criteria use it.
Insulation and energy bills: this is the real gap
Concrete conducts heat readily. A bare block wall in the August sun soaks up heat all day and releases it into your house all evening. The thin interior insulation typically added to block walls slows this only somewhat, and the furring strips interrupt it every 16 or 24 inches.
ICF wraps the concrete in continuous foam on both sides, so the mass is isolated from the Florida heat. That's why ICF homeowners commonly report 30–50% lower cooling bills compared with wood-frame construction, and why their HVAC systems can usually be right-sized smaller. We break down the physics in why ICF homes cut Florida cooling bills 30–50%. Block simply can't match this without adding a serious exterior insulation package — at which point the cost gap narrows fast.
Sound, comfort, and the things you notice daily
- Quiet. Foam-concrete-foam walls achieve STC 50+ in typical assemblies. Lawn crews, thunder, and traffic fade to background. Block is quieter than frame, but the hollow cells transmit more sound.
- Even temperatures. No cold-wall or hot-wall effect near exterior walls; the continuous insulation keeps interior surfaces close to room temperature.
- Fewer drafts. A monolithic pour is inherently airtight. Block walls rely on stucco, paint, and sealants to control air leakage through joints.
- Durability. Both resist termites and rot at the structure. ICF adds a fire-resistant concrete core with up to a 4-hour fire rating in typical 6-inch cores.
Speed and labor
Block has a deep labor pool in Florida — every market has masons. But a block house needs the wall built, then cells grouted, then furring and insulation installed as separate steps. ICF combines structure, insulation, air barrier, and attachment furring into one assembly placed by one crew. With an experienced crew, ICF walls go up on a schedule that's competitive with masonry, and there are fewer follow-on trades to sequence. Crew experience is the variable that matters most.
Cost: what the premium actually buys
ICF typically adds roughly 3–8% to the wall-system cost compared with block or frame. Every project differs — corners, wall height, and design complexity all move the number. Against that premium, you're buying lower cooling bills, a smaller HVAC system, potential insurance advantages, less exterior maintenance, and a stronger structure. For most owners who plan to stay in the home, the operating savings do the math for them. We walk through the full picture in our Florida ICF cost guide.
When block actually makes sense
We build ICF exclusively, but we'll tell you the truth: block is a reasonable choice in some situations.
- Hard budget cap on a spec build where the buyer won't pay for energy performance and you need the lowest first cost.
- Small additions or garden walls where insulation doesn't matter and a mason is already on site.
- No experienced ICF crew available — a badly installed ICF wall is worse than a well-built block wall. Installer quality is everything.
- Detached garages and outbuildings you'll never condition.
For a conditioned Florida home you plan to live in — one that faces hurricane seasons, ten months of cooling, and this insurance market — the comparison tilts hard toward ICF. The structure is stronger, the insulation is built in, and the bills are lower every month you own it.
The bottom line
Block beats frame. ICF beats block — on strength, insulation, quiet, and monthly cost of ownership — for a wall-system premium that's typically in the 3–8% range. If you're deciding between the two for a new Florida home, start with the full case for the system on our Why ICF page, then get numbers for your actual plans rather than rules of thumb.