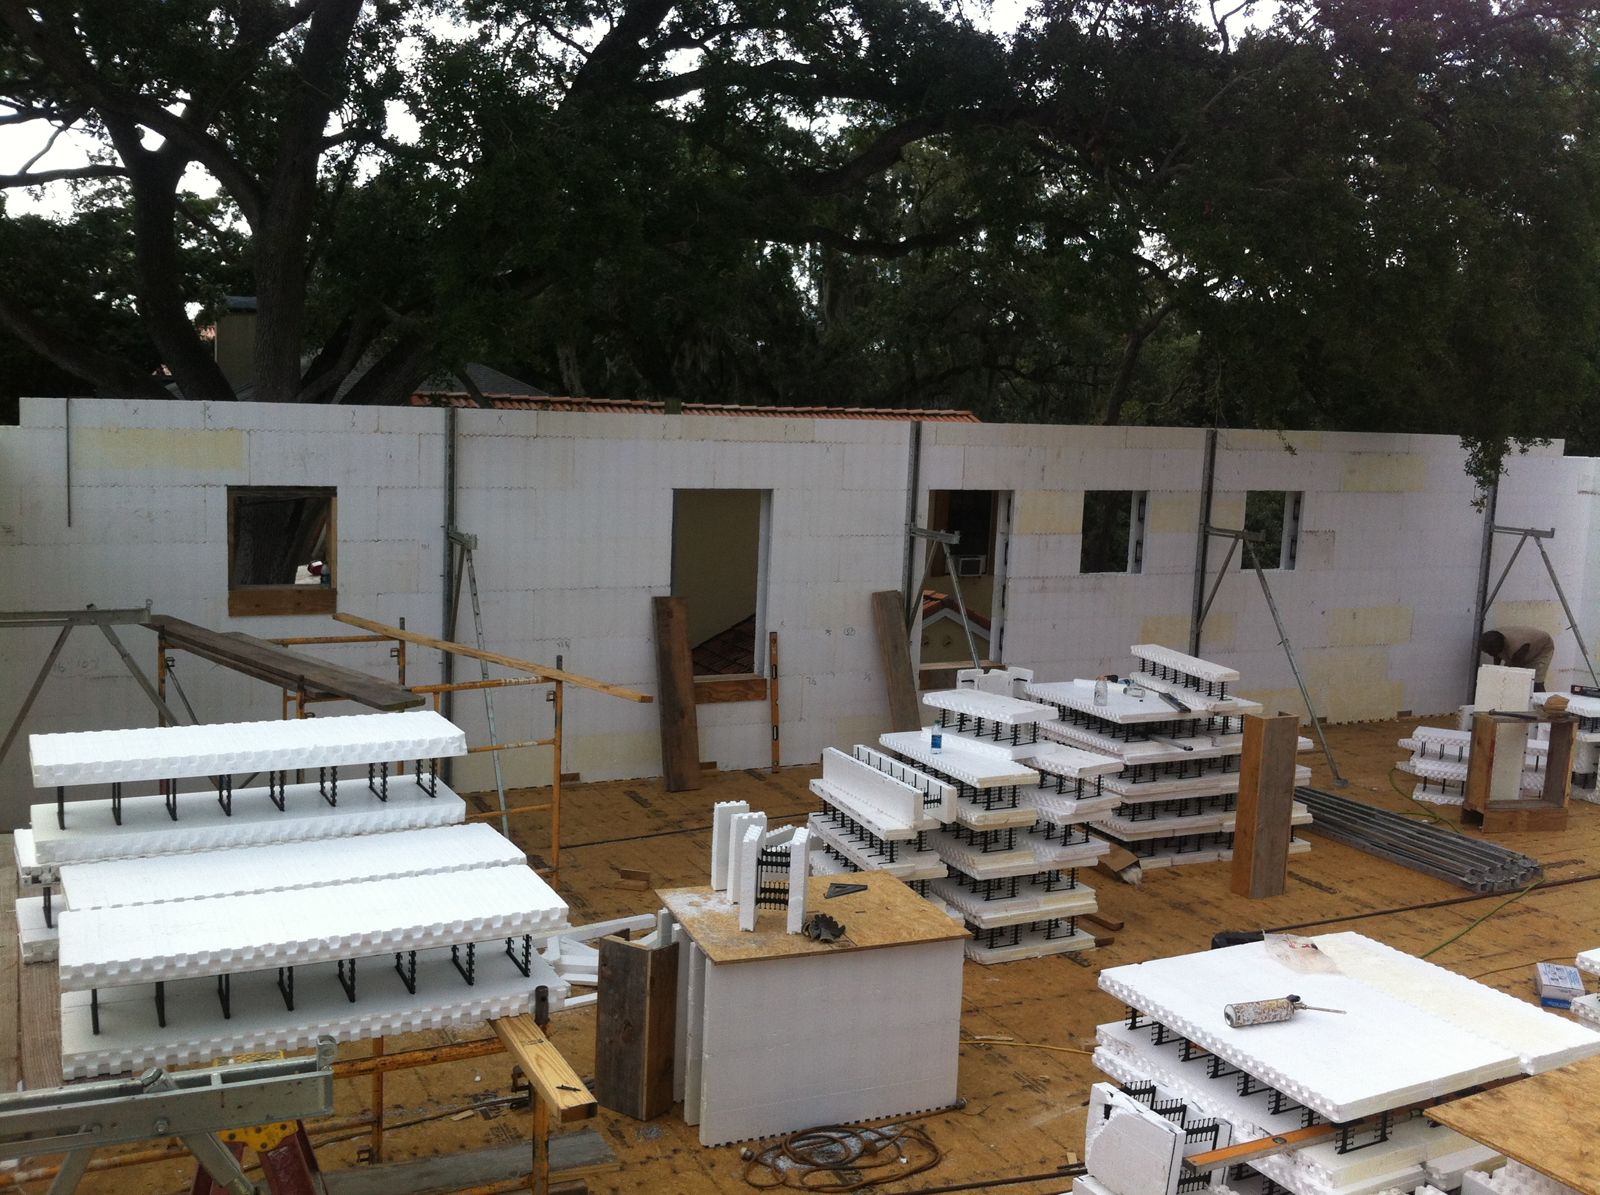
Homeowners planning an ICF build usually know what the finished wall is — concrete core, foam on both sides — but not what the months in between look like. Builders considering the system want to know where their schedule changes. This is the whole sequence, in order, the way it actually runs on site.
1. Design and engineering
Every ICF project starts on paper. Plans drawn for wood frame need adaptation: ICF walls are thicker, so dimensions, jambs, and sills shift; structural engineering specifies the concrete core size, rebar layout, and lintel design for your wind zone. This is also when decisions get locked that are expensive to change later — window sizes, future openings, safe rooms, and whether concrete floors or roofs are in scope. Getting an ICF-experienced set of eyes on the drawings early prevents the classic redesign loop; that's exactly what our consultation and design support service is for.
2. Permitting
ICF is fully recognized under the Florida Building Code, so permitting follows the normal path: sealed engineering, energy calculations, and the standard submittal package to your local building department. In general terms, expect the same review process as any custom home — ICF doesn't trigger special approvals, though reviewers unfamiliar with the system occasionally ask for clarification, which experienced engineering answers quickly. Inspections along the way include the usual footing and slab checks plus a reinforcement inspection before the wall pour.
3. Footings and slab
The foundation is conventional reinforced concrete, sized by the engineer for the wall loads above it. The one detail that matters more than on a frame job: accuracy. Vertical rebar dowels are set in the footing or slab to lap with the wall steel, and the layout must match the wall plan closely, because the first course of forms registers off it. A clean, square, level start saves correction work in every course that follows.
4. Stacking the walls
Now the visible part. ICF blocks — we work with all major systems, including Nudura, Fox Blocks, BuildBlock, and Amvic, choosing per project — stack in courses like oversized interlocking blocks, with corners set first and courses staggered. The work moves quickly and quietly; a crew stacks walls in days, not weeks. Three things happen continuously as courses rise:
- Rebar placement. Horizontal bars are set in each course as specified, tying into the vertical dowels from the foundation. The steel schedule comes straight from the engineering — this is what makes the wall a hurricane-rated structure rather than just concrete.
- Bracing and alignment. Adjustable bracing goes up as walls rise, plumbing and straightening each section. Bracing does double duty as scaffolding for the upper courses and is the difference between straight walls and expensive corrections.
- Openings and bucks. Window and door openings are formed with bucks — reinforced frames that hold the opening's shape against concrete pressure and provide attachment for windows and doors later. Buck placement is measured twice; concrete makes mistakes permanent.
5. Embeds and utilities
Before the pour, everything that must live in the concrete goes in: anchor bolts for top plates, hold-downs, ledger connections for porches and floors, and sleeves for penetrations. This is the step where experience shows — a complete embed checklist, verified against the drawings, versus drilling and epoxying anchors afterward at several times the cost. Most electrical and plumbing, by contrast, comes later: after the pour, chases are cut into the interior foam and services run in the walls just before drywall.
6. Pour day
The day everything has built toward. A concrete pump places concrete into the wall cavities in controlled lifts — going around the building in layers rather than filling one section top to bottom, which keeps pressure on the forms manageable. The crew consolidates each lift so concrete fills completely around rebar and under sills, watches alignment continuously, and makes final plumb adjustments with the bracing while the concrete is workable. Concrete deliveries are sequenced so the pour proceeds without long pauses, and the crew lead tracks lift heights and pour rate against the bracing system's limits all day. A well-run pour is methodical and, frankly, a little boring. That's the goal. By the end of the day, the structure, insulation, and sheathing of every exterior wall exist at once.
7. After the pour: stripping, roof, finishes
The concrete cures with the forms left in place — the foam is permanent insulation, not temporary formwork. Bracing comes down after the concrete has gained sufficient strength, typically within days. Then the job looks conventional again: roof framing anchors to the embedded connections at the top of the wall (or a concrete floor or roof system ties in for projects that carry concrete overhead), windows and doors install into the bucks, stucco or siding or stone attaches to the form webs outside, and drywall screws to the same webs inside. Interior partitions frame conventionally, and electrical and plumbing services run in chases cut into the interior foam just ahead of drywall. From here the house reads like any custom build — except noticeably quieter, even before the finishes go in.
Where the schedule wins come from
An ICF shell isn't automatically faster than frame — but it consolidates steps, and that's where the calendar gains live:
- One wall operation replaces framing, sheathing, house wrap, and insulation as separate scheduled trades
- Fewer trades on the wall means fewer hand-offs, gaps, and mobilization delays
- Weather hurts less: no rain-soaked framing lumber to dry out, no wind days lost to sheathing
- Inspections consolidate around the pre-pour reinforcement check
The trade-off is that coordination moves earlier — embeds and openings must be resolved before the pour instead of during finish-out. Builders who plan for that front-loading find the shell phase highly predictable; we've covered the details for GCs in our builder's guide to a first ICF project. And if you're a homeowner just starting to weigh the system, the full case — storms, energy, quiet, longevity — is laid out on our Why ICF page. The process above is the one we run on every Florida home we build: no drama on pour day, because everything that matters was decided before it.