Energy-Efficient & Sustainable ICF Building
Continuous insulation and concrete thermal mass working against the Florida sun — with cooling savings of 30-50% that show up on the very first bill.
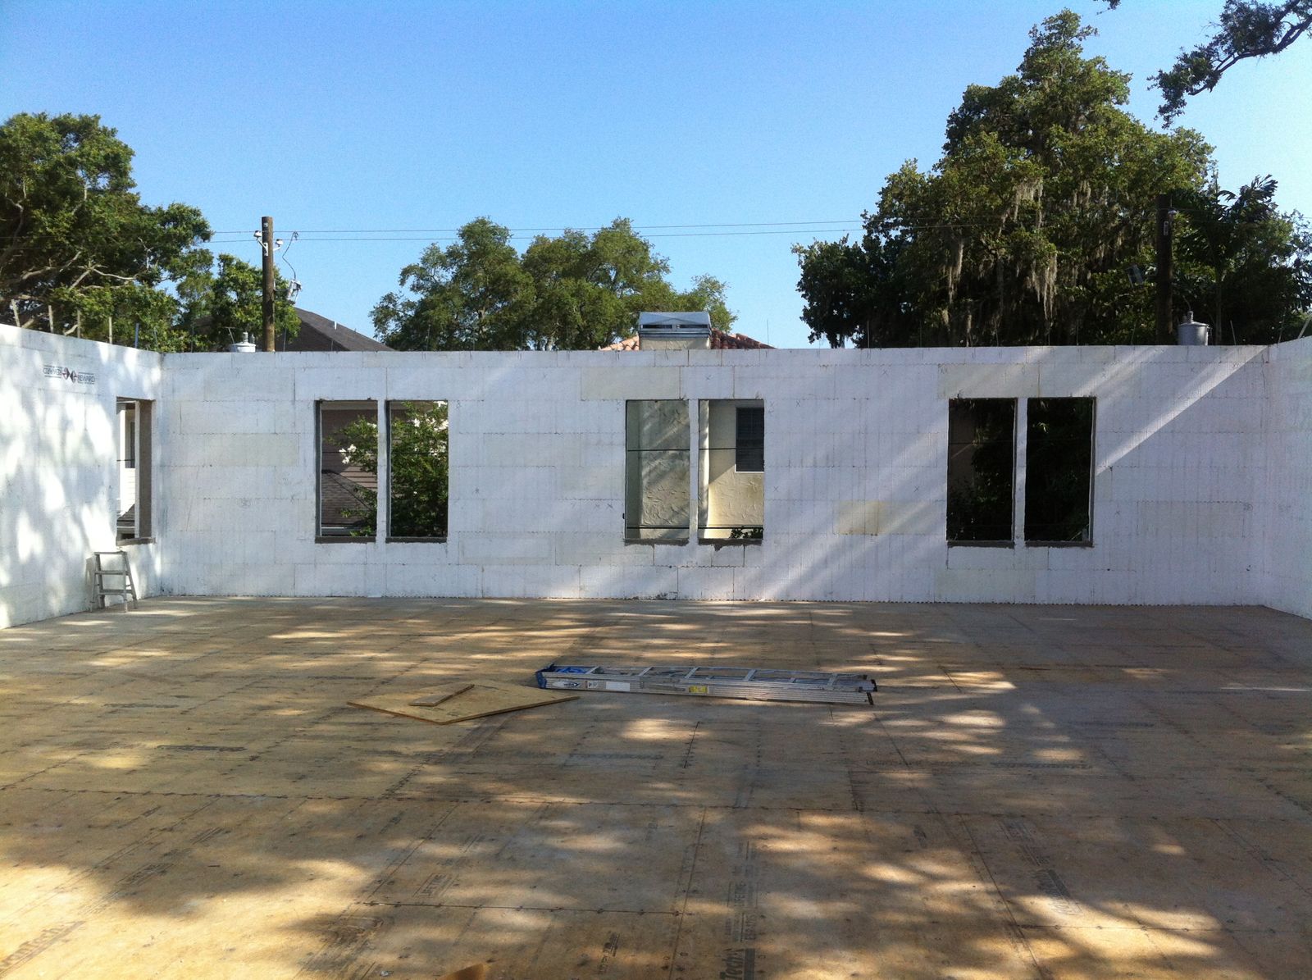
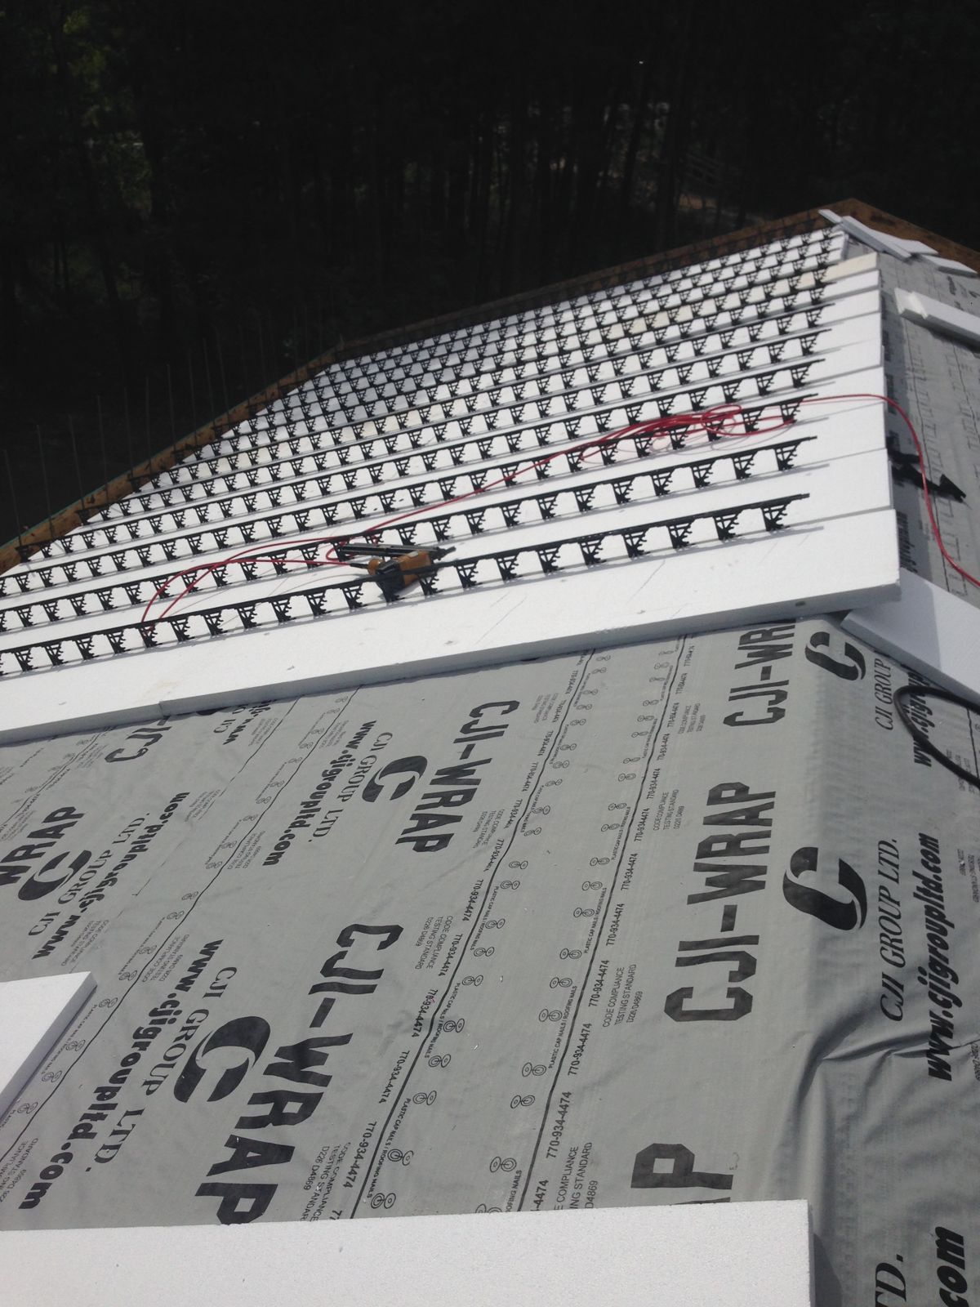
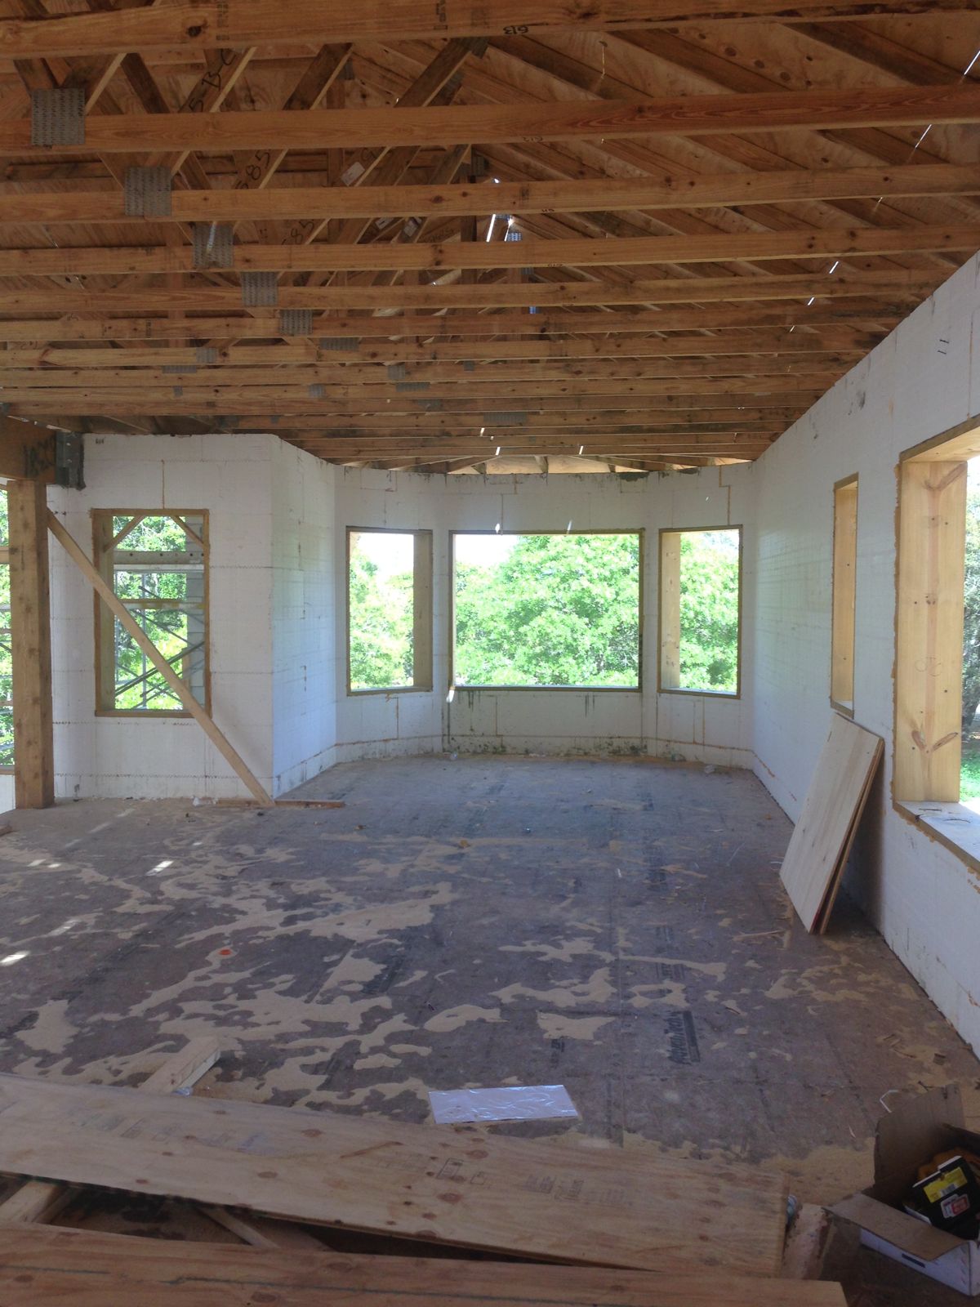
In Florida, energy efficiency isn't a virtue — it's a monthly bill. Cooling dominates what a home or building here costs to run, and the wall system decides most of that fight before the thermostat ever gets a vote. ICF walls put 5+ inches of continuous EPS insulation around a solid concrete core: no studs bridging heat through the assembly, no cavity gaps, no air leaking through a hundred seams. Homeowners commonly save 30-50% on cooling and energy bills compared to wood-frame construction.
The concrete core adds a second effect insulation alone can't: thermal mass. All that concrete absorbs heat slowly and releases it slowly, flattening the afternoon spike that sends framed houses into a 4 p.m. cooling battle. The result is a structure that holds its temperature with far less mechanical effort. We break down the real-world numbers in our Florida ICF energy savings article, and the full performance case lives at why ICF.
Why It Works
30-50% typical energy savings
Owners commonly save 30-50% on cooling and energy versus wood-frame — the single biggest line-item improvement a Florida wall system can deliver.
Continuous insulation, zero bridging
5+ inches of EPS wraps the entire concrete core with no framing members short-circuiting it. The wall performs at its rated value, everywhere.
Thermal mass that tames the sun
The concrete core absorbs and releases heat slowly, flattening daily temperature swings and easing the load on your cooling system.
Right-sized, smaller HVAC
ICF buildings typically require lower-tonnage systems. Smaller equipment costs less to buy, run, and replace — and manages humidity better than oversized units.
Airtight by nature
A monolithic poured wall has no leaky seams for hot, humid outside air to sneak through, so your AC conditions your air, not the neighborhood's.
Sustainability through longevity
The most sustainable building is one you never rebuild. Concrete walls resist storms, fire, rot, and termites for generations, not one mortgage cycle.
How ICF cuts cooling loads: insulation, mass, and airtightness
Three mechanisms stack. First, continuous insulation: a framed wall's studs conduct heat straight past the insulation between them, while ICF's EPS layers run unbroken across the entire wall. Second, thermal mass: the concrete core soaks up the day's heat and releases it gradually, so the interior doesn't track every swing of the Florida sun. Third, airtightness: poured concrete has no gaps, so the humid outside air that drives both cooling and dehumidification loads stays outside.
Together they change what your HVAC has to do. Instead of sprinting all afternoon against a leaky, heat-soaked envelope, a right-sized system cruises — which is exactly how air conditioners run efficiently and pull moisture out of the air properly. Skeptical? Good. We wrote a straight-talk piece on ICF myths so you can pressure-test the claims.
Right-sizing HVAC: the savings inside the savings
Here's the step many builds miss: an ICF structure needs a fresh load calculation, not a rule-of-thumb tonnage. Because the envelope sheds so much less heat, the correctly sized system is typically smaller than what the same floor plan would get in frame construction. That means lower equipment cost up front, lower operating cost forever, and better humidity control — an oversized unit cools the air fast but shuts off before it has dehumidified properly, which in Florida is half the comfort battle.
We coordinate directly with your HVAC contractor on the load calc so the mechanical design matches the envelope we built. For projects that want the full envelope treatment, our spray foam insulation service seals and insulates roof decks and assemblies beyond the ICF walls themselves.
What sustainability means when a builder says it
We won't hand you a greenwashed brochure. Here's the honest case. An ICF building lasts: concrete resists hurricanes, fire (up to a 4-hour rating with a typical 6-inch core), rot, and termites, so the structure isn't headed for a landfill or a rebuild after the next major storm. It consumes less: 30-50% typical energy savings, compounding every year of a very long service life. And it wastes less in operation: smaller HVAC equipment, fewer moisture and mold problems for Florida's climate to exploit.
Durability is the part of sustainability the industry undersells, and it's the part Florida tests hardest. A structure that survives the storm doesn't just protect its owners — it avoids the enormous material and energy cost of demolition and reconstruction. That's the sustainable math we're comfortable signing our name to.
Energy-Efficient & Sustainable Solutions FAQs
Where does the 30-50% energy savings figure come from?
It's the range homeowners commonly report for cooling and energy costs in ICF buildings versus comparable wood-frame construction, driven by continuous insulation, thermal mass, and airtightness. Your actual savings depend on design, HVAC, and habits — we say 'commonly' because every building differs, not because we hedge on the wall.
Does thermal mass really help in Florida, or only in dry climates?
It helps here too. Thermal mass works by flattening temperature swings — the concrete absorbs the afternoon heat spike and releases it slowly, so your cooling system faces a steadier, smaller load instead of a daily surge. Combined with 5+ inches of continuous insulation, the mass works for you rather than against you.
Will a smaller air conditioner really keep an ICF home cool in August?
Yes, when it's sized from a proper load calculation rather than square-footage habit. The envelope gains so much less heat that a lower-tonnage system carries the load comfortably — and because it runs steadier cycles, it dehumidifies better than an oversized unit that short-cycles.
Do the energy benefits apply to multi-family buildings too?
The physics don't care about the occupancy. Continuous insulation, thermal mass, and airtightness cut cooling loads in multi-unit buildings the same way — and across a whole community the savings multiply, unit by unit.
Is concrete construction actually sustainable?
Our honest answer: ICF's strongest sustainability case is longevity plus operating efficiency. A structure that resists storms, fire, rot, and termites avoids rebuild-and-landfill cycles, and it uses dramatically less cooling energy every year of a long life. We'd rather make that grounded case than an inflated one.
Can we pair an ICF build with solar or other efficiency upgrades?
Yes, and the order matters: envelope first. Because ICF slashes the baseline load, downstream systems — HVAC, water heating, and solar if you add it — can all be sized smaller for the same comfort. We'll coordinate with your designers so the whole package is sized to the building you're actually getting.
Related Services
Residential ICF Construction
Custom homes with solid reinforced concrete walls wrapped in continuous insulation. Built for hurricane season,...
Learn more →Consultation & Design Support
The decisions that make or break an ICF project happen before the first form is set. We help owners and design teams...
Learn more →