Net Zero Energy Homes, Built From the Ground Up
A house that produces as much energy over a year as it consumes — designed that way from the first drawing, not retrofitted later.
A net zero home is not a conventional house with solar panels added at the end. It is a house whose walls, windows, air sealing, ventilation and mechanical systems are sized together so the energy it needs is small enough that on-site generation can cover it across a year.
That order matters. Every unit of demand you design out of the envelope is a unit you never have to generate, and generation is the expensive half. Get the shell right and the solar array gets smaller, not bigger.
We build the whole house — foundation to finishes — so the envelope, the mechanical design and the generation are one decision rather than three subcontractors guessing at each other.
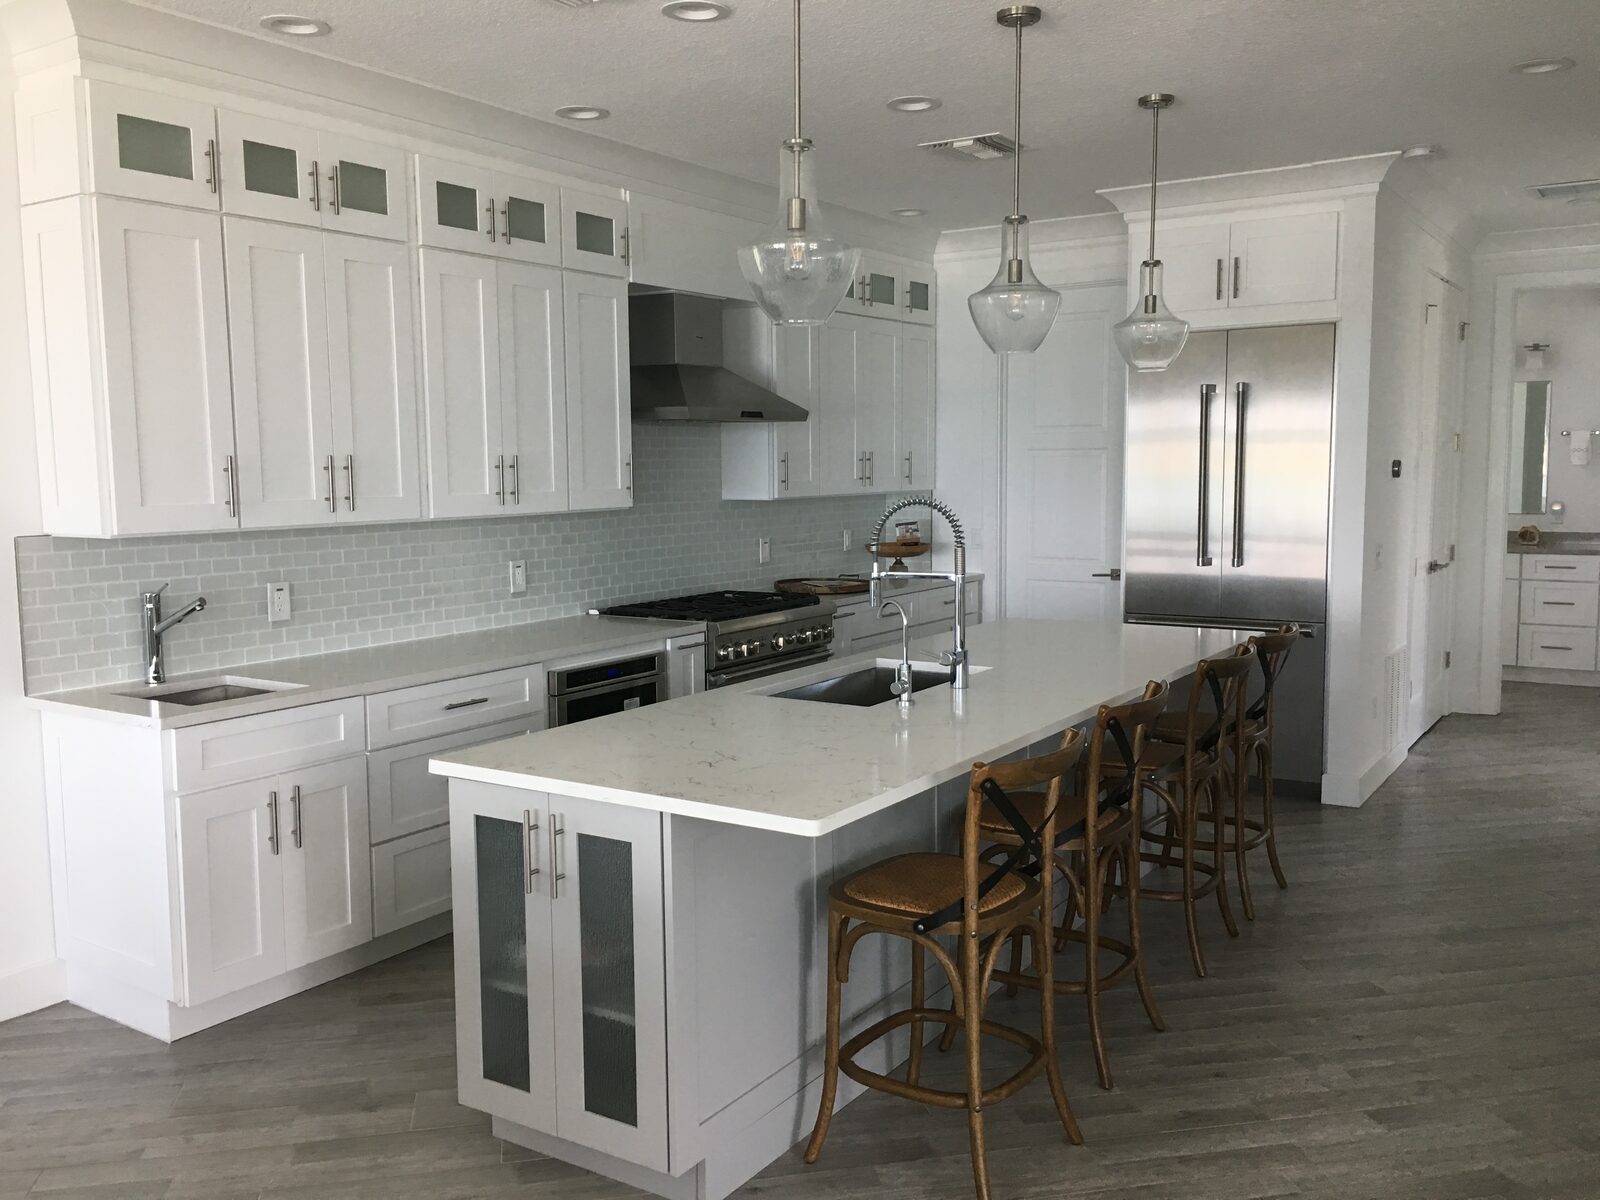
Why It Works
The envelope comes first
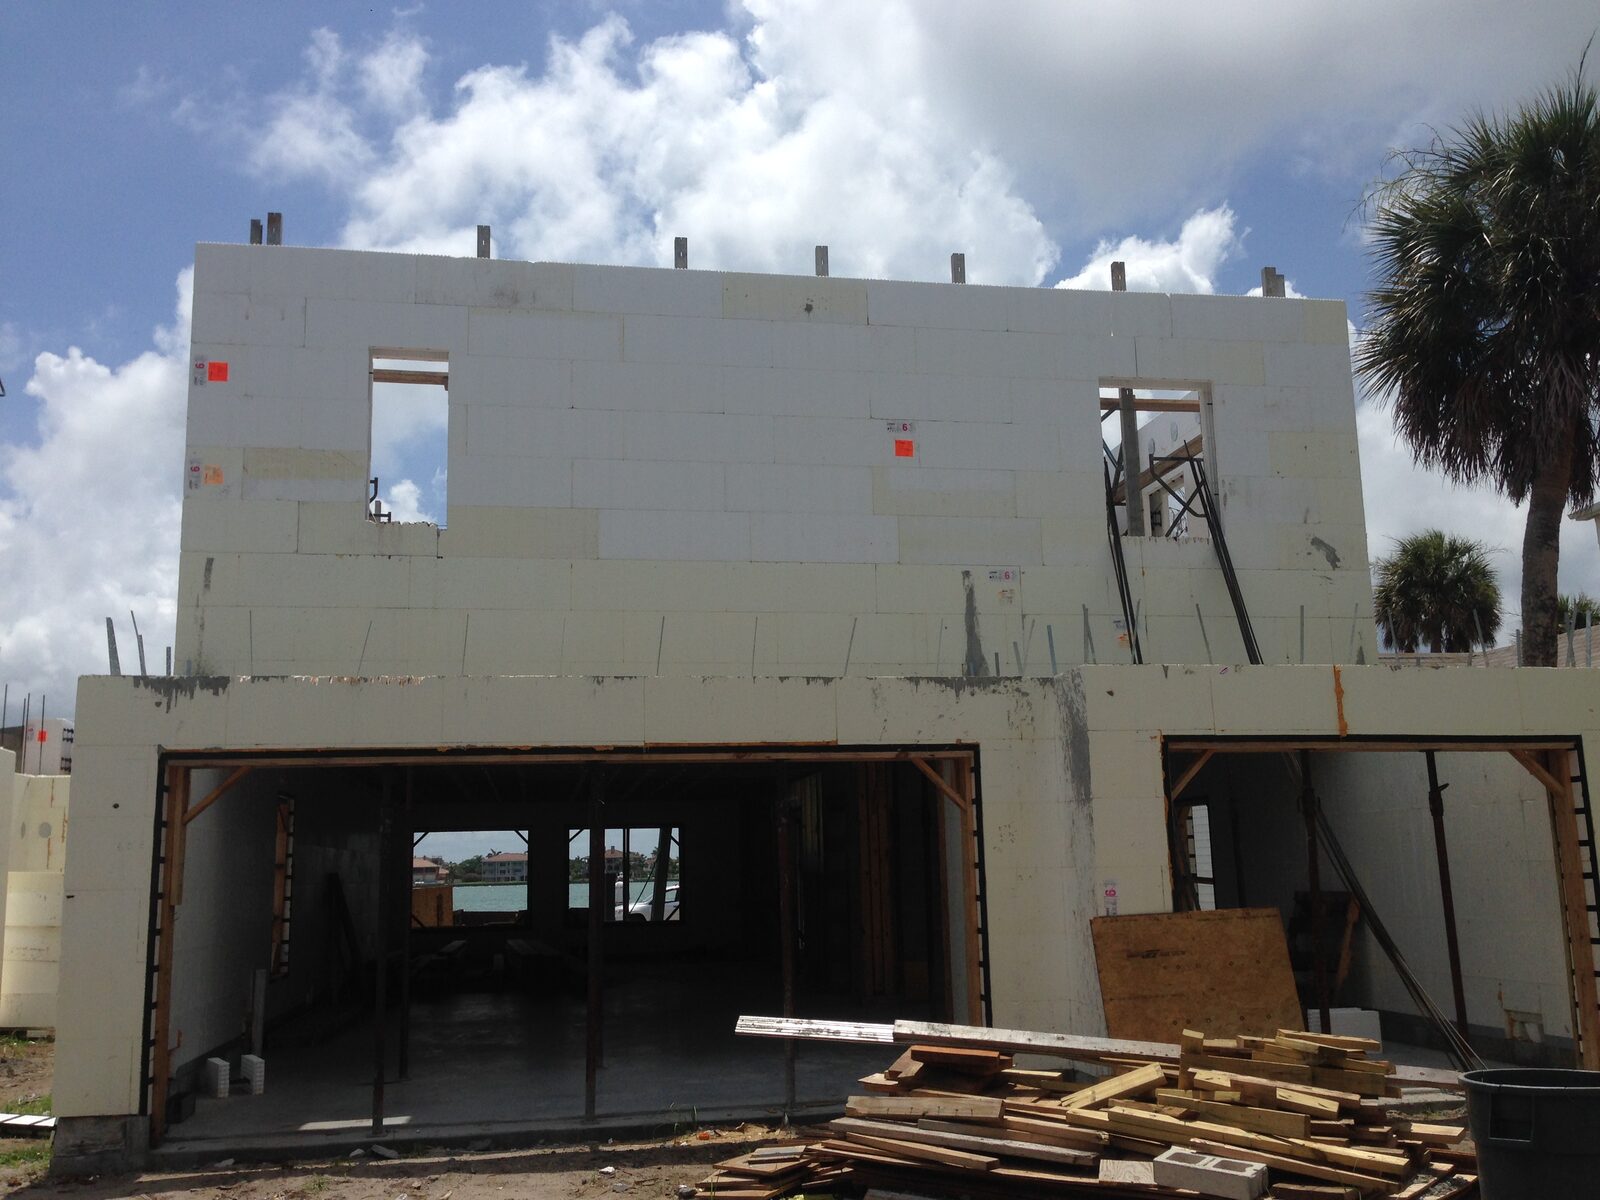
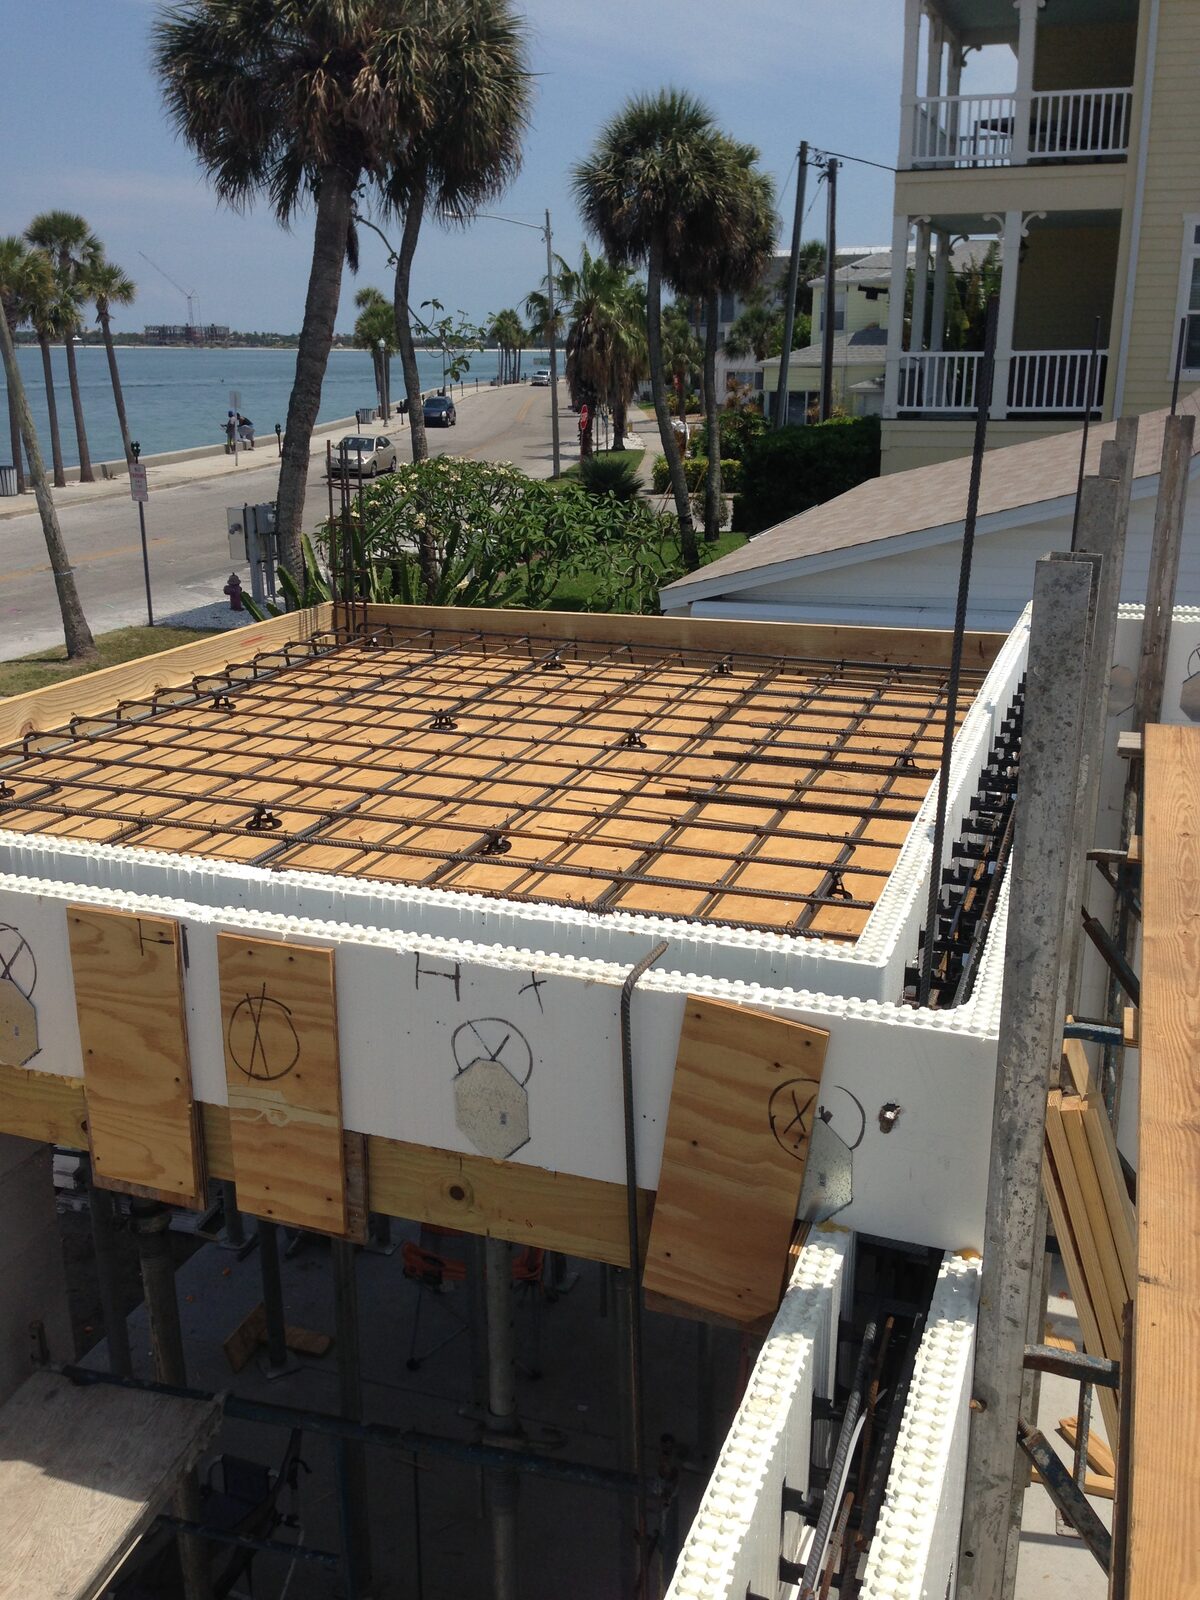
Insulated concrete walls give continuous insulation and very low air leakage without relying on perfect site workmanship.
Smaller systems, not bigger ones
A tight, well-insulated house needs less cooling capacity, which lowers both the equipment cost and the running cost.
One builder, one set of trade-offs
Envelope, HVAC and solar are a single engineering problem. Splitting them across three companies is how net zero targets get missed.
Built for Florida's real load
In this climate the problem is cooling and humidity, not heating. The design follows from that rather than from a northern template.
Verified, not asserted
Performance is confirmed by modelling before the build and testing after it, so the number on the page is a measurement rather than a promise.
What “net zero” actually means
Net zero energy means that over a twelve-month period the home generates at least as much energy as it consumes. It does not mean the house is off-grid, and it does not mean zero energy use at any given moment. On a July afternoon the house draws from the grid; on a mild sunny day it exports. The accounting is annual.
Related terms get used loosely, so it is worth separating them. Zero Energy Ready means the house is efficient enough that adding generation would get it to net zero — the envelope and systems are done, the panels are not. Net zero carbon is a different measure again, counting emissions rather than energy.
How a house gets there
The sequence is the same every time, and it is deliberately front-loaded:
- Reduce the load. Continuous insulation, a genuinely airtight envelope, windows specified for this climate, and shading that suits the orientation.
- Control moisture and fresh air. A tight house in Florida needs mechanical ventilation and dehumidification designed in, not added when the humidity complaints start.
- Right-size the equipment. Heating and cooling loads are calculated for the house that is actually being built.
- Then generate. Solar is sized against the modelled consumption once everything above is settled.
Doing it in that order is what keeps the array — and the budget — sensible.
Why we build with insulated concrete walls
ICF is the wall system we use because it delivers the two things the envelope needs at once: continuous insulation on both faces of a solid concrete wall, and very low air leakage that does not depend on a crew taping everything perfectly on a windy day.
The storm performance is a genuine second benefit in this state, but on a net zero project it is the thermal and air-tightness behaviour that earns the wall its place.
Who this is for
Homeowners who have land, or are close to buying it, and want the house engineered rather than assembled. People who intend to stay long enough that the running cost matters as much as the build cost. And anyone who has been quoted “solar-ready” and wants to know what that actually commits them to.
If you already have a builder and only need the insulated concrete shell, that is a different job and a different company — see ICF ICF LLC.
Net Zero Energy Homes FAQs
Does a net zero home have to be off-grid?
No. Almost all net zero homes stay connected to the grid. The grid acts as storage — you export when you generate more than you use and draw when you use more than you generate. Over a year the two balance.
Is net zero realistic in the Florida climate?
Yes, and the solar resource here helps. The challenge in Florida is cooling and humidity rather than heating, so the design effort goes into the envelope, shading and dehumidification rather than into heating capacity.
What happens in a hurricane or a long outage?
Grid-tied solar shuts down in an outage unless the system includes battery storage and the right inverter. If riding through outages matters to you, that has to be designed in from the start rather than added later.
Can an existing house be made net zero?
Sometimes, but it is usually far more expensive per unit of improvement than building it in. Retrofitting an envelope means opening up walls that are already finished. We build new homes.
Related Services
Energy Modeling & HERS Rating
The performance of a house is decided on the drawings. Modelling is how you find out before it is built rather than after.
Learn more →Solar & Battery Storage
Generation is the last decision in a net zero build, not the first. Here is why, and what it means for the array on...
Learn more →Residential ICF Construction
Custom homes with solid reinforced concrete walls wrapped in continuous insulation. Built for hurricane season,...
Learn more →